Your Gateway to Exceptional Properties
At Big River Living, we are committed to showcasing the best real estate options in Bullhead City, Kingman, or Mohave Valley, AZ. Whether you are looking to buy or sell property, our platform offers a comprehensive view of the available listings.

Your Gateway to Exceptional Properties
At Big River Living, we are committed to showcasing the best real estate options in Bullhead City, Kingman, or Mohave Valley, AZ. Whether you are looking to buy or sell property, our platform offers a comprehensive view of the available listings.
Latest Listings
2563 Climbing Rock LaneBullhead City, AZ 86442
Mortgage Calculator
Monthly Payment (Est.)
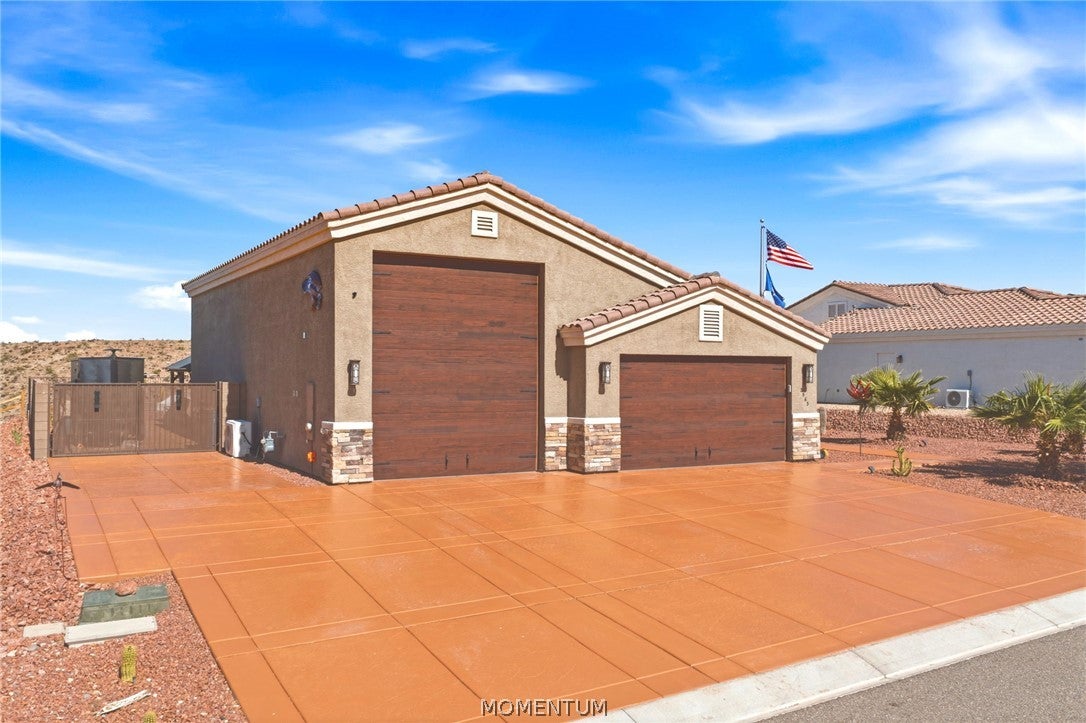
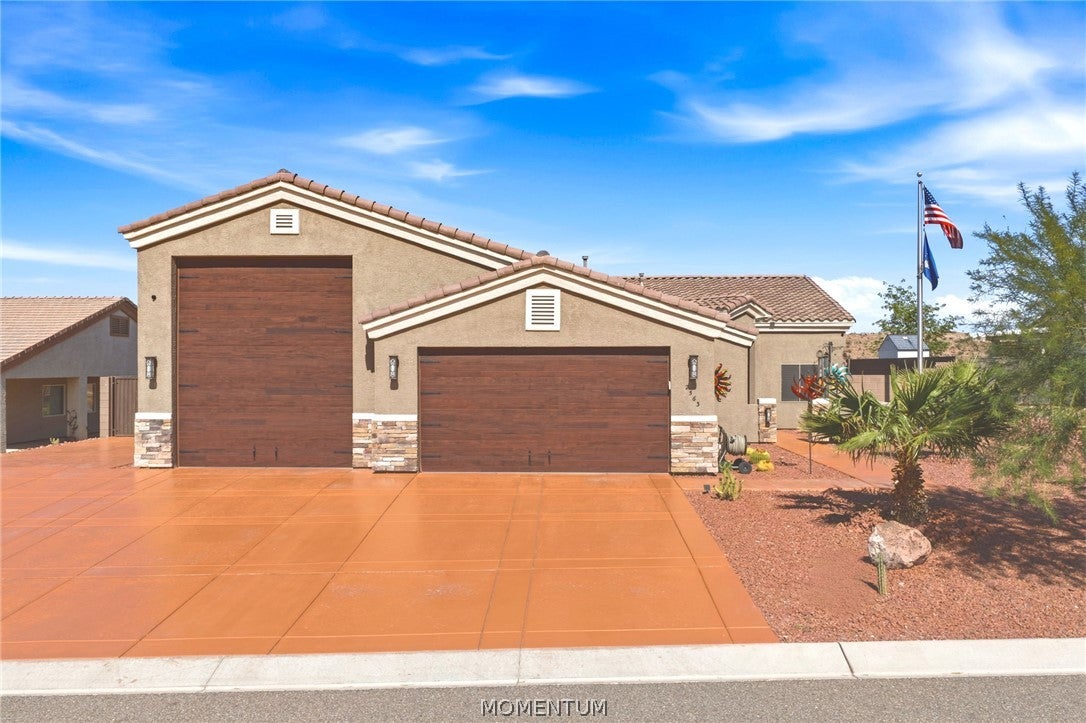
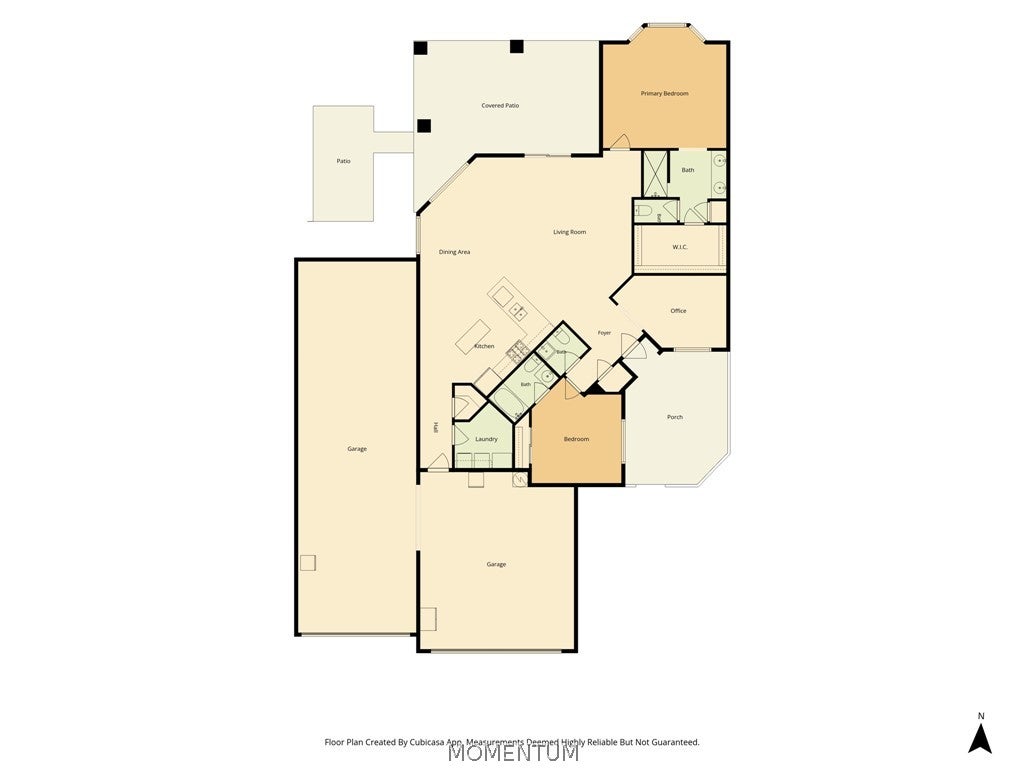
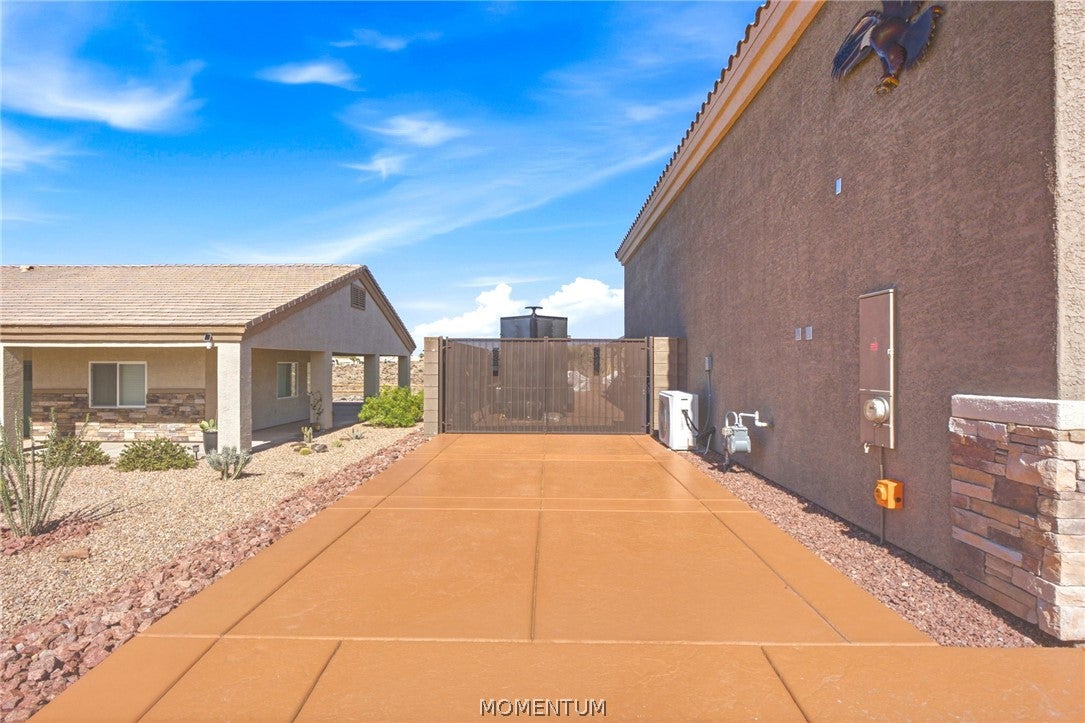
Enter an interest rate to see your estimated monthly payment.This is the one you’ve been waiting for! Tucked away on a quiet and private 18 home cul-de-sac within the exclusive community of The Ridge at Fox Creek, this better-than-new home pairs thoughtful luxury upgrades with expansive, open views and exceptional space for your RV and toys. The 2-bedroom home also offers a den/office and 2½ baths, including a private ensuite bedroom that’s ideal for overnight guests. Plantation shutters throughout, a stained-glass front door, and security screen door add style and comfort. The well-appointed kitchen features granite countertops, stainless steel appliances—including a natural-gas range and matching refrigerator—stone mosaic backsplash, a functional island, and raised bar seating. A thoughtfully placed floor outlet in the great room adds everyday convenience. In the primary suite, a bay window and three large windows frame the views; the ensuite includes dual sinks, a walk-in closet, and a stone-and-tile walk-in shower. A mini-split AC in the primary bedroom provides additional, customizable cooling. The impressive 50-foot RV garage has full hookups, professionally installed epoxy flooring, two mini-split AC units, LED lighting, and abundant storage. The included massive black and blue toolbox features cabinets, lockers, pegboard, and a stainless-steel workbench top. A whole-home generator prewire is ready for your generator, and the side yard adds a double RV gate and parking pad. Enjoy a fully fenced backyard with sturdy block walls and view fencing that preserves the scenery, plus matching front and rear landscaping that complements the natural desert setting. Discover the best of Bullhead City, Laughlin, NV, the Colorado River, and Lake Mohave—boating, fishing, hiking, off-roading, and desert exploring—along with nearby shopping, dining, and casinos. This exceptional home offers privacy, convenience, and room to live your way.
| 3 days ago | Listing first seen on site | |
| 3 days ago | Listing updated with changes from the MLS |

Listing information is provided by Participants of the Western Arizona REALTOR Data Exchange. IDX information is provided exclusively for personal, non-commercial use, and may not be used for any purpose other than to identify prospective properties consumers may be interested in purchasing. Information is deemed reliable but not guaranteed. Copyright 2026, Western Arizona REALTOR Data Exchange.
Data last updated at: 2026-10-27 06:22 AM UTC
Did you know? You can invite friends and family to your search. They can join your search, rate and discuss listings with you.