Your Gateway to Exceptional Properties
At Big River Living, we are committed to showcasing the best real estate options in Bullhead City, Kingman, or Mohave Valley, AZ. Whether you are looking to buy or sell property, our platform offers a comprehensive view of the available listings.

Your Gateway to Exceptional Properties
At Big River Living, we are committed to showcasing the best real estate options in Bullhead City, Kingman, or Mohave Valley, AZ. Whether you are looking to buy or sell property, our platform offers a comprehensive view of the available listings.
Latest Listings
4323 E Surrey LoopKingman, AZ 86401
Mortgage Calculator
Monthly Payment (Est.)
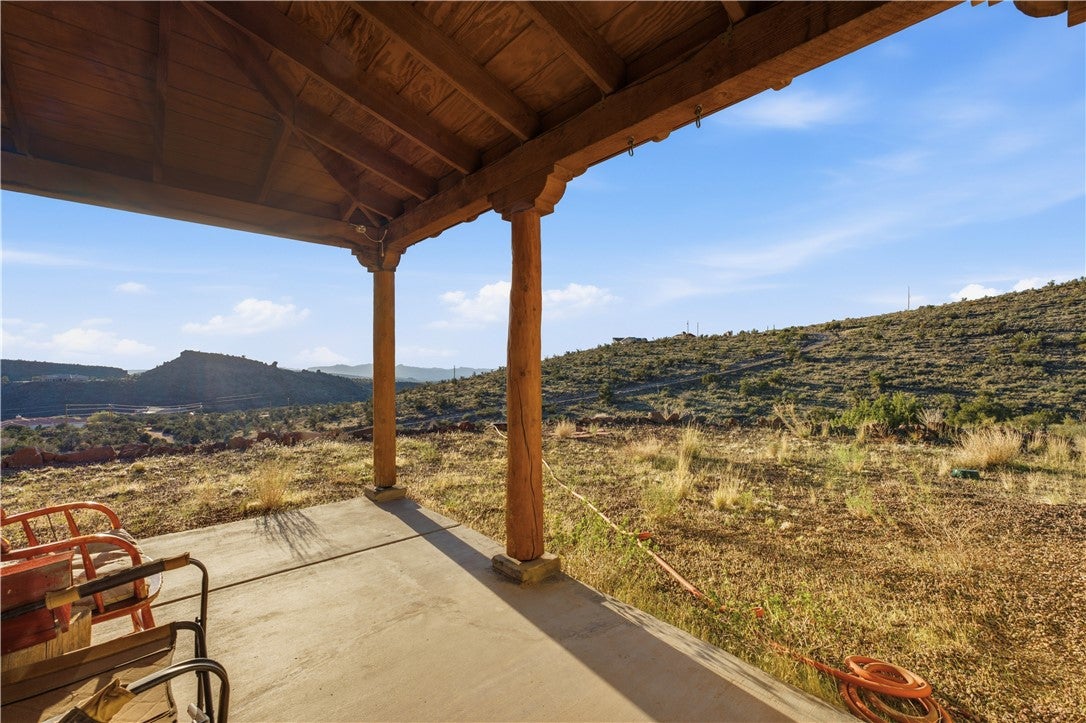
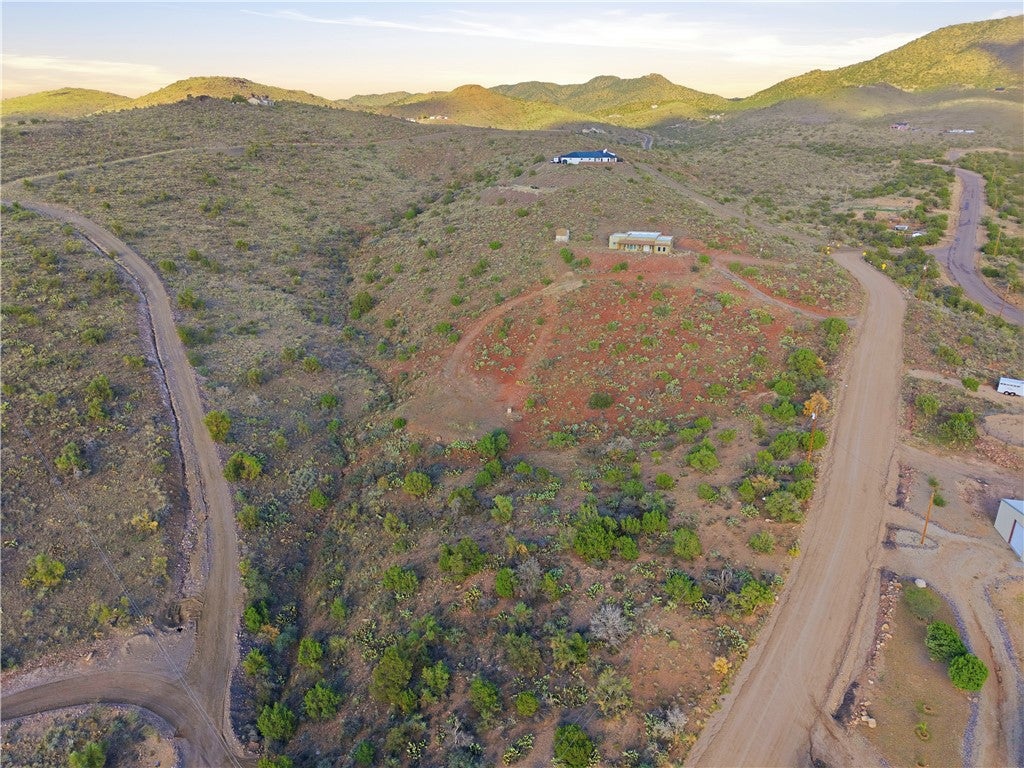
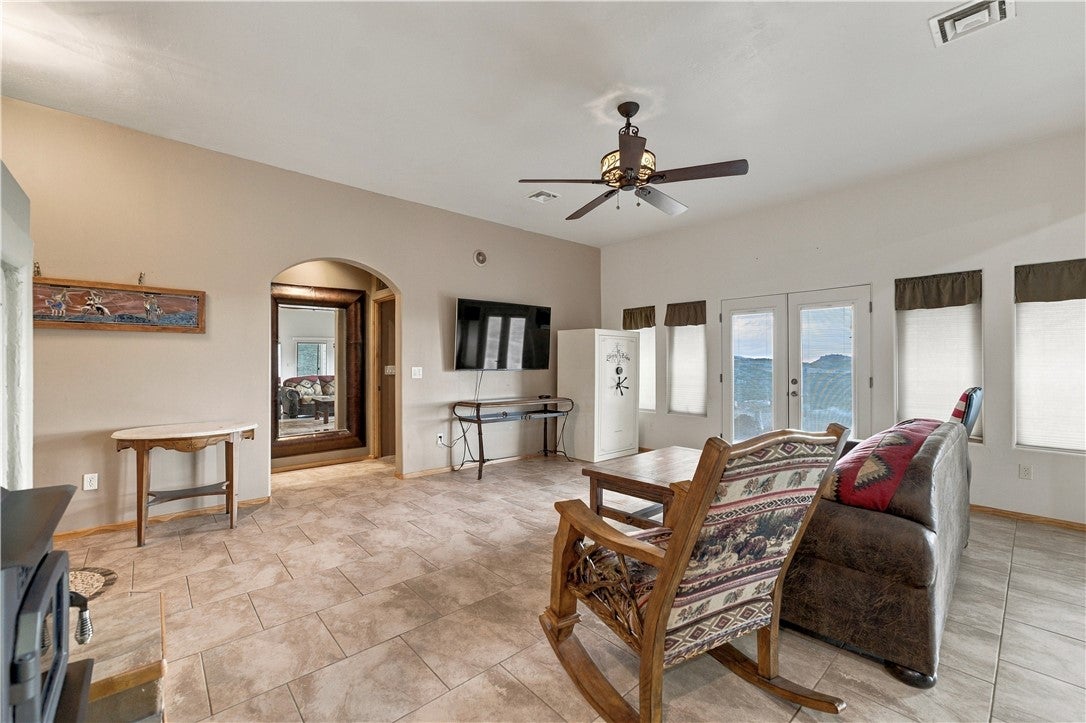
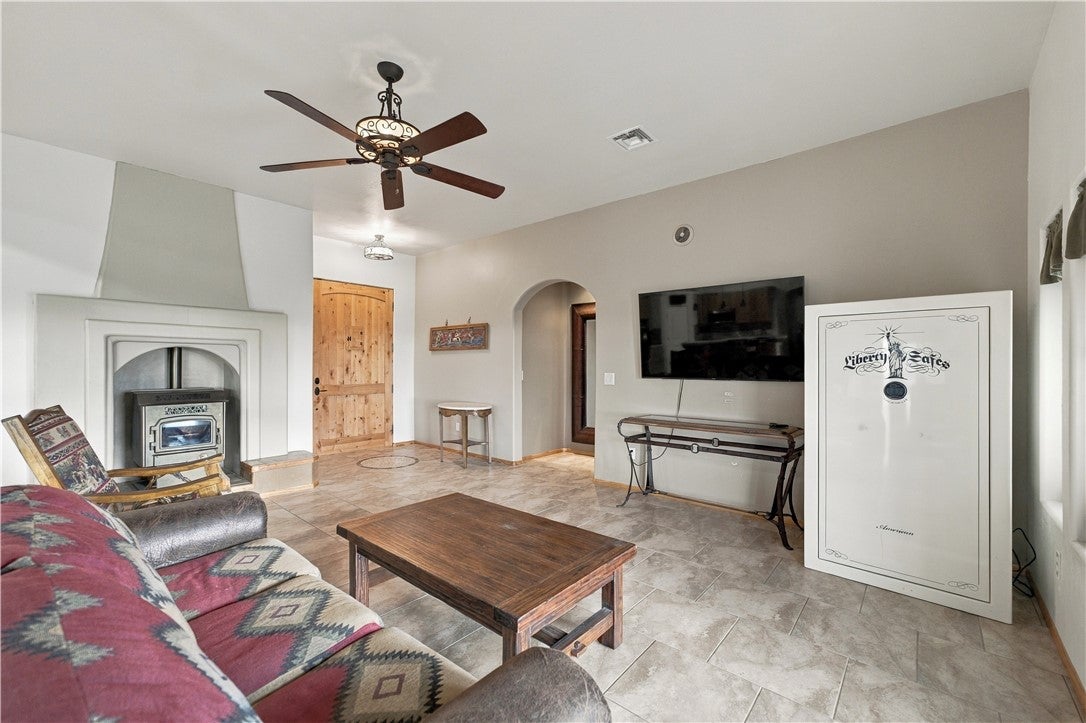
Enter an interest rate to see your estimated monthly payment.Set into the hillside on nearly nine acres within the Lazy Y-U Ranch community, this Southwestern-style home captures the kind of privacy, space, and wide-open views that make desert living feel different. Mountains rise in nearly every direction, while the covered patio provides a natural place to slow down, watch the light move across the surrounding hills, and enjoy the quiet of the setting. Inside, the open floor plan carries the same sense of space. The kitchen is arranged around a large island and breakfast bar, with abundant wood cabinetry, a pantry, and an easy connection to the dining and living areas. Large windows bring the landscape into the home, while exposed wood accents, arched openings, tile flooring, and a freestanding pellet stove give the interior warmth and character. The split-bedroom layout creates separation between the primary suite and additional bedrooms. The primary suite opens directly to the covered patio and includes a spacious bath with dual sinks and a tiled walk-in shower. An oversized walk-in closet offers extensive built-in cabinetry and storage. A dedicated utility room adds generous counter space, cabinetry, a utility sink, and room to keep everyday tasks organized. The finished three-car garage offers approximately 900 square feet with drive-through access, providing room for vehicles, projects, storage, or recreational equipment. Additional sheds offer even more usable space outside. The rolling acreage remains open and unfenced, with room for horses, RV parking, and the freedom to shape the property around the way you want to live. This is not a home surrounded by rooftops and traffic. It is a place with room to breathe, views worth stopping for, and a setting that feels connected to the Arizona landscape.
| 5 days ago | Status changed to Active | |
| 5 days ago | Listing updated with changes from the MLS | |
| 6 days ago | Listing first seen on site |

Listing information is provided by Participants of the Western Arizona REALTOR Data Exchange. IDX information is provided exclusively for personal, non-commercial use, and may not be used for any purpose other than to identify prospective properties consumers may be interested in purchasing. Information is deemed reliable but not guaranteed. Copyright 2026, Western Arizona REALTOR Data Exchange.
Data last updated at: 2026-10-27 07:28 AM UTC
Did you know? You can invite friends and family to your search. They can join your search, rate and discuss listings with you.