Your Gateway to Exceptional Properties
At Big River Living, we are committed to showcasing the best real estate options in Bullhead City, Kingman, or Mohave Valley, AZ. Whether you are looking to buy or sell property, our platform offers a comprehensive view of the available listings.

Your Gateway to Exceptional Properties
At Big River Living, we are committed to showcasing the best real estate options in Bullhead City, Kingman, or Mohave Valley, AZ. Whether you are looking to buy or sell property, our platform offers a comprehensive view of the available listings.
Latest Listings
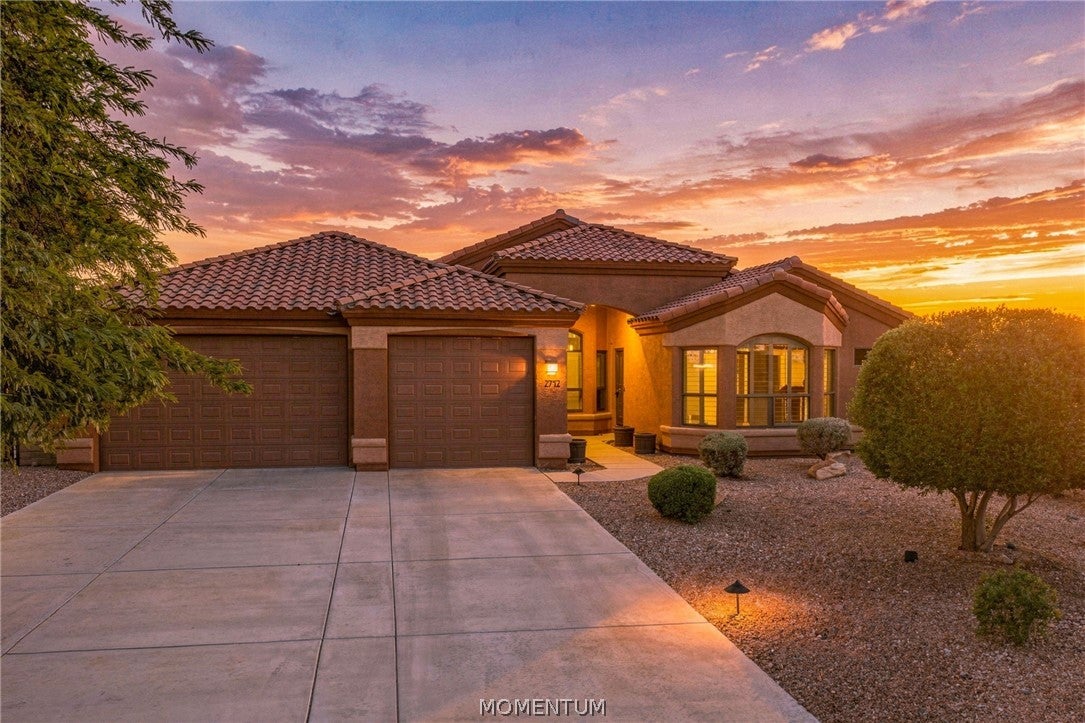
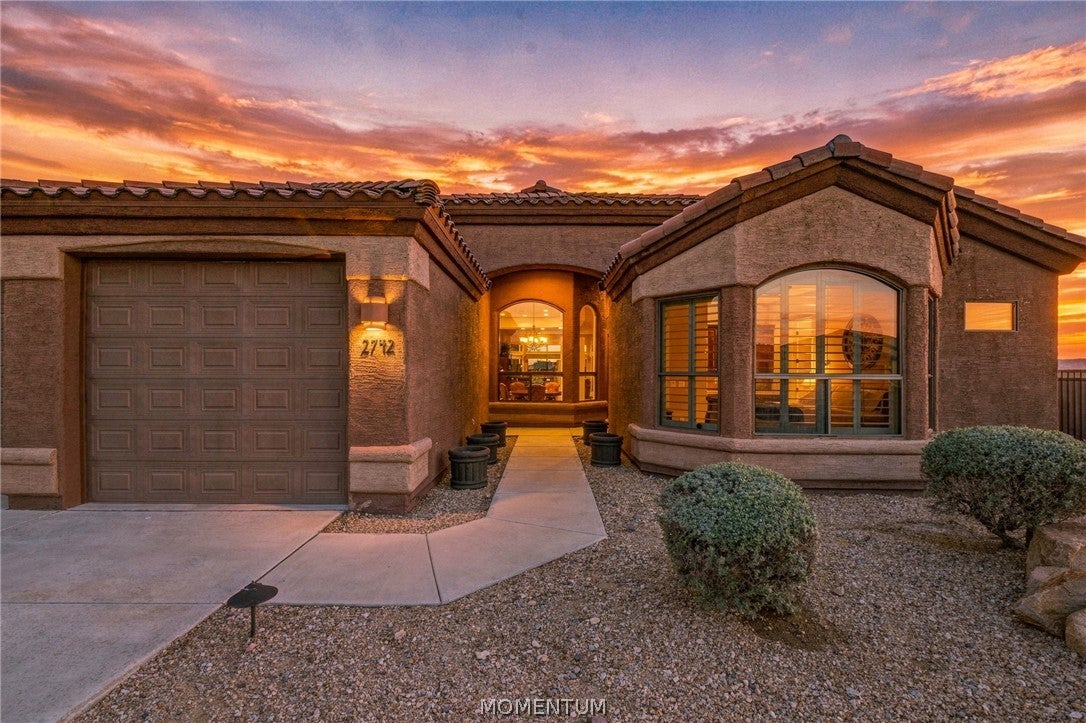
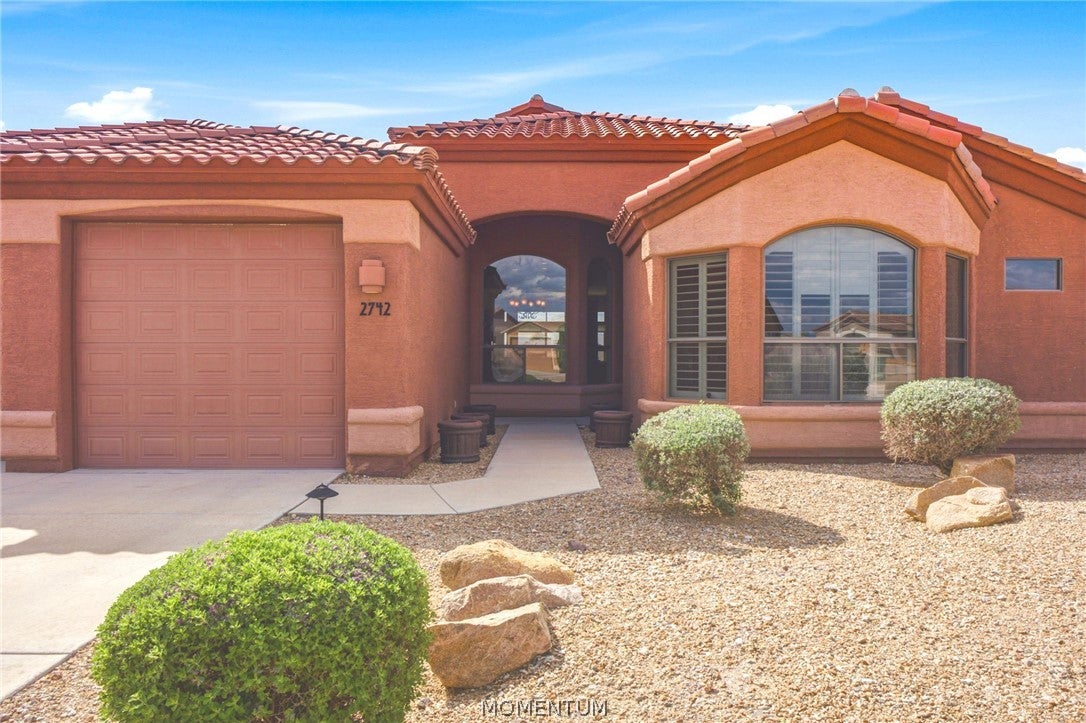
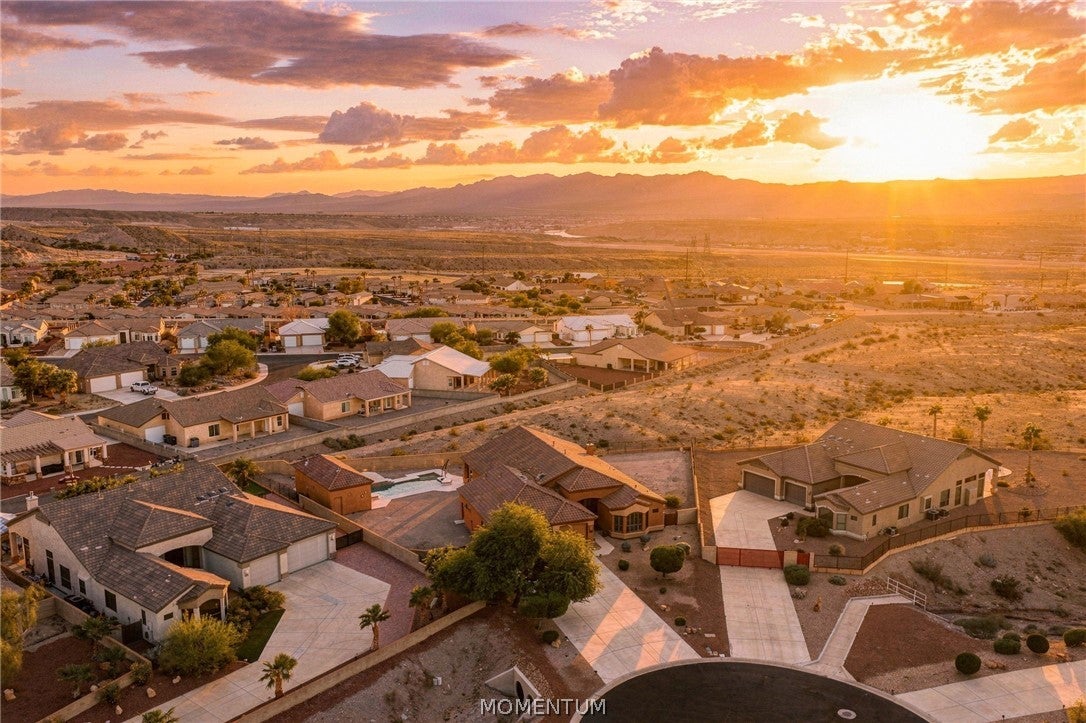
2742 Glenn Rock DriveBullhead City, AZ 86429
Mortgage Calculator
Monthly Payment (Est.)
Enter an interest rate to see your estimated monthly payment.LUXURY RESORT-STYLE LIVING WITH PRIVATE CASITA, POOL HOUSE & SPECTACULAR CASINO VIEWS! Welcome to 2742 Glenn Rock Drive in Bullhead City, AZ, an extraordinary desert retreat in the desirable gated Talon Pointe at Desert Shores community! Located just off Bullhead Parkway and minutes from Laughlin casinos and the Colorado River, this exceptional property sits on an expansive 0.58-acre lot offering privacy, versatility, and unforgettable Arizona sunsets. THREE DISTINCT LIVING SPACES MAKE THIS HOME TRULY SPECIAL! The beautifully designed 2,659 sq. ft. main residence features 2 spacious bedrooms, 2 bathrooms, and an open office area that could potentially become a third bedroom. A charming private front casita provides an additional guest bedroom, while a separate backyard pool house offers yet another potential bedroom space! Perfect for extended family, visiting guests, multigenerational living, or your own private retreat. Step inside and discover an impressive open-concept floor plan designed for entertaining! Generous living spaces flow effortlessly, drawing your attention toward the spectacular backyard, where sparkling pool views, majestic mountains, colorful sunsets, and twinkling Laughlin casino lights create an incredible backdrop. YOUR OWN PRIVATE BACKYARD RESORT! Imagine lounging beside the beautiful in-ground swimming pool, relaxing in the attached spa, or hosting unforgettable gatherings beneath the Arizona sky. The separate pool house adds exceptional convenience and flexibility for entertaining and overnight guests. As evening falls, watch the mountains glow with sunset colors while casino lights sparkle in the distance. This is a backyard you'll never want to leave! The oversized lot provides abundant outdoor space and privacy, making this property ideal for a full-time residence, seasonal getaway, or entertaining family and friends. Enjoy convenient access to golf courses, boating, shopping, dining, and endless Colorado River recreation. THIS IS MORE THAN A HOME IT'S A LIFESTYLE! With its private casita, separate pool house, spectacular open floor plan, resort-style pool and spa, and breathtaking sunset and casino views, this remarkable Bullhead City property truly stands apart. Come experience the Arizona dream!
| 3 days ago | Listing first seen on site | |
| 3 days ago | Listing updated with changes from the MLS |

Listing information is provided by Participants of the Western Arizona REALTOR Data Exchange. IDX information is provided exclusively for personal, non-commercial use, and may not be used for any purpose other than to identify prospective properties consumers may be interested in purchasing. Information is deemed reliable but not guaranteed. Copyright 2026, Western Arizona REALTOR Data Exchange.
Data last updated at: 2026-10-27 06:22 AM UTC
Did you know? You can invite friends and family to your search. They can join your search, rate and discuss listings with you.