Your Gateway to Exceptional Properties
At Big River Living, we are committed to showcasing the best real estate options in Bullhead City, Kingman, or Mohave Valley, AZ. Whether you are looking to buy or sell property, our platform offers a comprehensive view of the available listings.

Your Gateway to Exceptional Properties
At Big River Living, we are committed to showcasing the best real estate options in Bullhead City, Kingman, or Mohave Valley, AZ. Whether you are looking to buy or sell property, our platform offers a comprehensive view of the available listings.
Latest Listings
2747 Diamond Spur StreetKingman, AZ 86401
Mortgage Calculator
Monthly Payment (Est.)
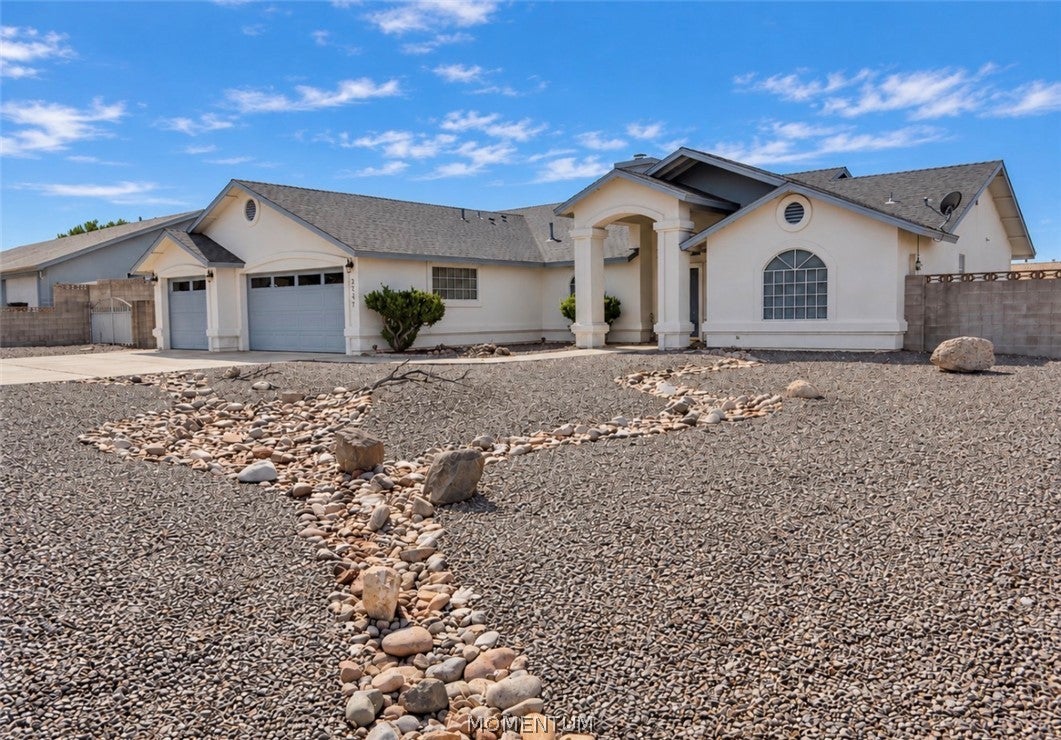
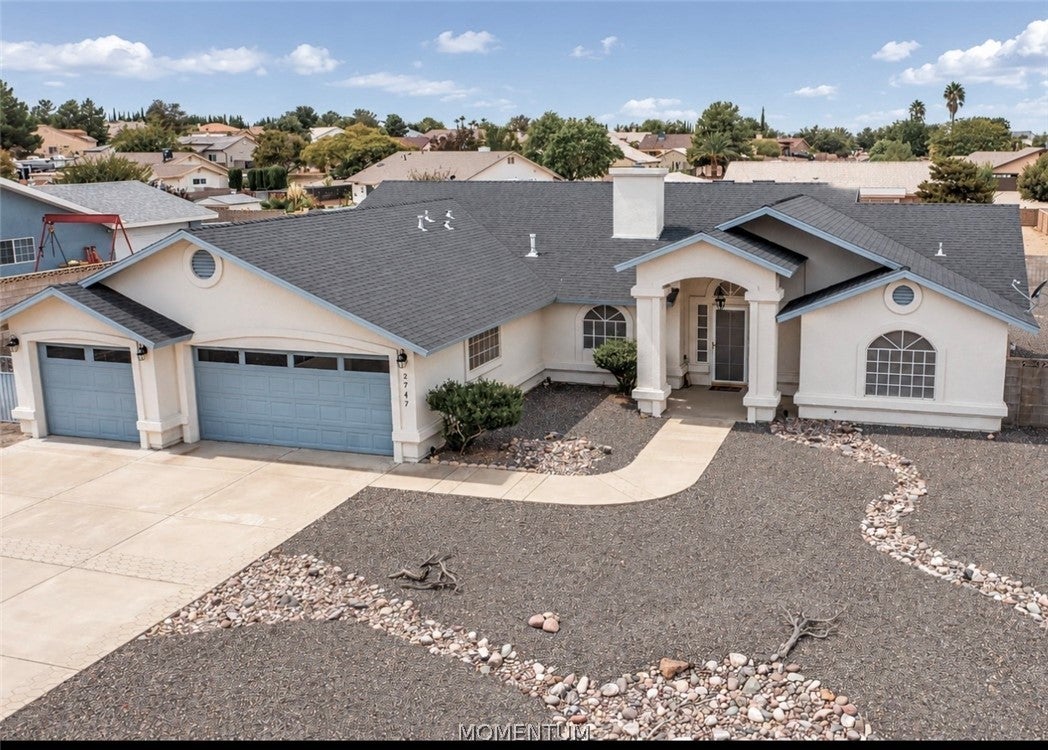
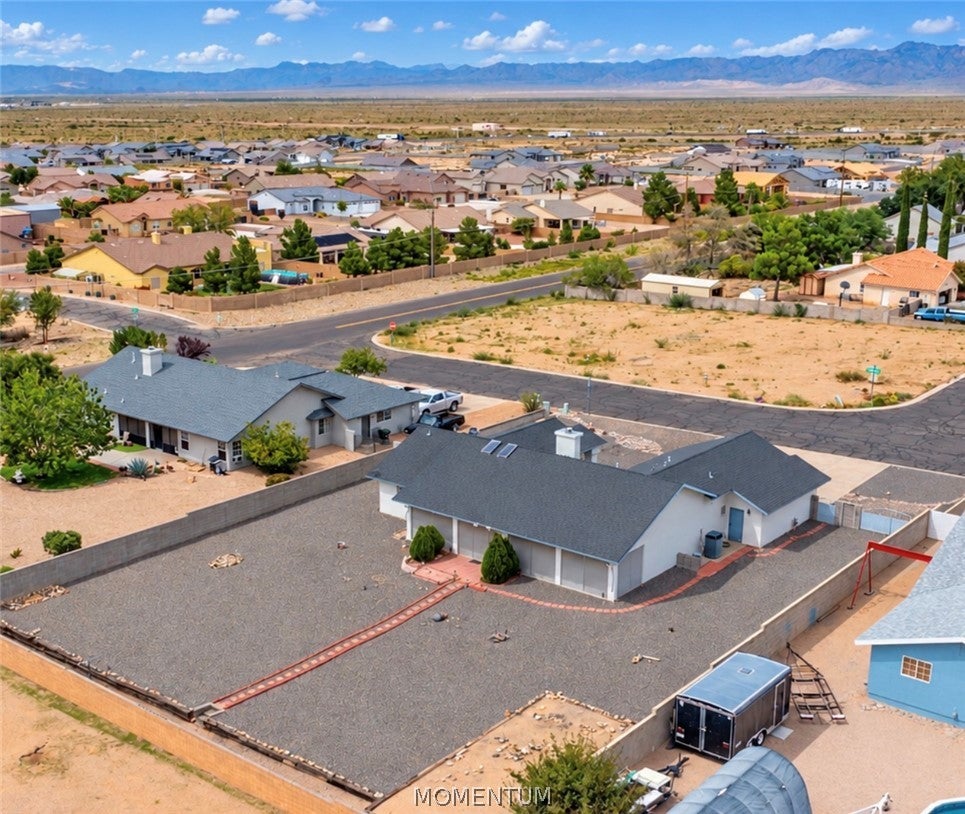
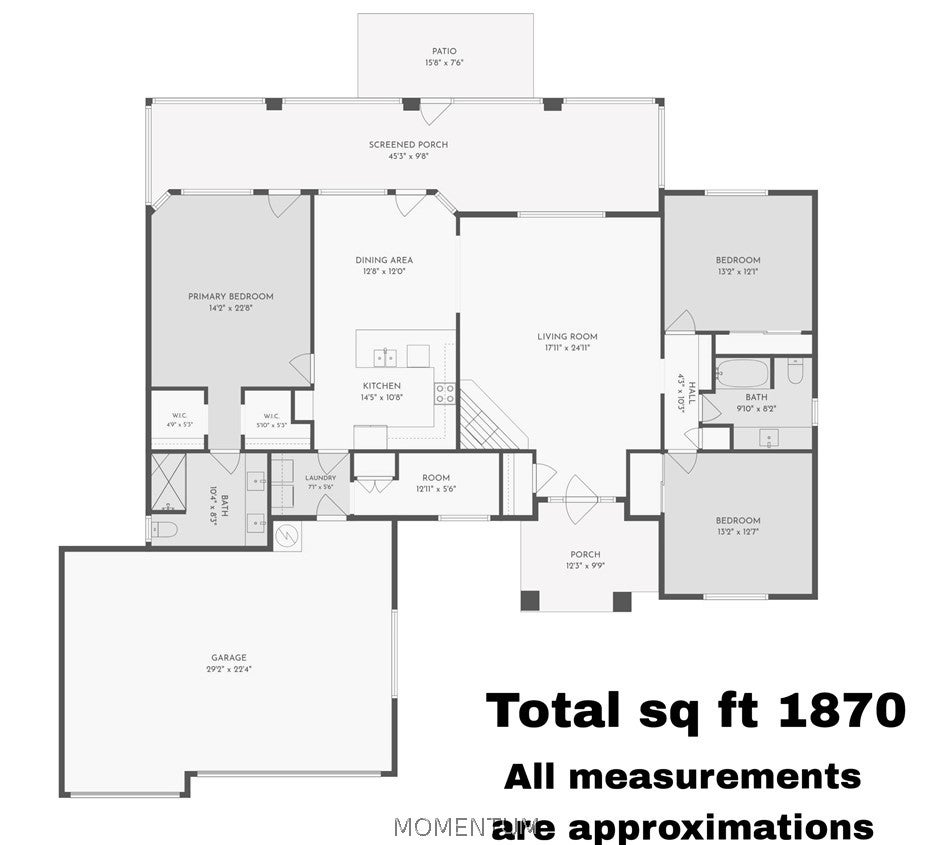
Enter an interest rate to see your estimated monthly payment.Located in the desirable Rancho Santa Fe subdivision, this beautiful 1,870 sq. ft. home sits on a spacious half-acre lot with plenty of room to expand, add an additional garage or workshop, and accommodate RV parking. The front and backyards feature low-maintenance desert landscaping with decorative rock, juniper trees, shrubs, and custom paver walkways. Inside, you'll find a spacious living room with a cozy gas log fireplace, an open kitchen with breakfast bar seating, adjoining dining area, and all appliances included. Appliances are electric with natural gas available. Just off the kitchen is a separate laundry room with additional storage cabinets and a washer and dryer that convey. A small den/office provides flexible space for a home office, reading nook, or even a future walk-in pantry. The oversized primary suite features vaulted ceilings, private access to the back patio, TWO walk-in closets, and a bathroom with dual sinks and a tiled walk-in shower with built-in seating. Two spacious guest bedrooms offer natural light, carpeting, and window coverings. The guest bathroom includes a solid-surface countertop and tub/shower combination. Additional features include newer ceramic tile flooring throughout the main living areas, carpeted bedrooms, and an entire wall of hallway cabinets providing excellent storage. Step outside to the large SCREENED-IN BACK PATIO spanning nearly the entire length of the home, creating a comfortable space to relax and enjoy the outdoors. With its spacious lot, functional floor plan, and room for future improvements, this Rancho Santa Fe property offers a wonderful combination of comfort and possibilities!
| a week ago | Status changed to Active | |
| a week ago | Listing updated with changes from the MLS | |
| a week ago | Listing first seen on site |

Listing information is provided by Participants of the Western Arizona REALTOR Data Exchange. IDX information is provided exclusively for personal, non-commercial use, and may not be used for any purpose other than to identify prospective properties consumers may be interested in purchasing. Information is deemed reliable but not guaranteed. Copyright 2026, Western Arizona REALTOR Data Exchange.
Data last updated at: 2026-10-27 08:30 AM UTC
Did you know? You can invite friends and family to your search. They can join your search, rate and discuss listings with you.