Your Gateway to Exceptional Properties
At Big River Living, we are committed to showcasing the best real estate options in Bullhead City, Kingman, or Mohave Valley, AZ. Whether you are looking to buy or sell property, our platform offers a comprehensive view of the available listings.

Your Gateway to Exceptional Properties
At Big River Living, we are committed to showcasing the best real estate options in Bullhead City, Kingman, or Mohave Valley, AZ. Whether you are looking to buy or sell property, our platform offers a comprehensive view of the available listings.
Latest Listings
3124 Fort Mojave DriveBullhead City, AZ 86429
Mortgage Calculator
Monthly Payment (Est.)
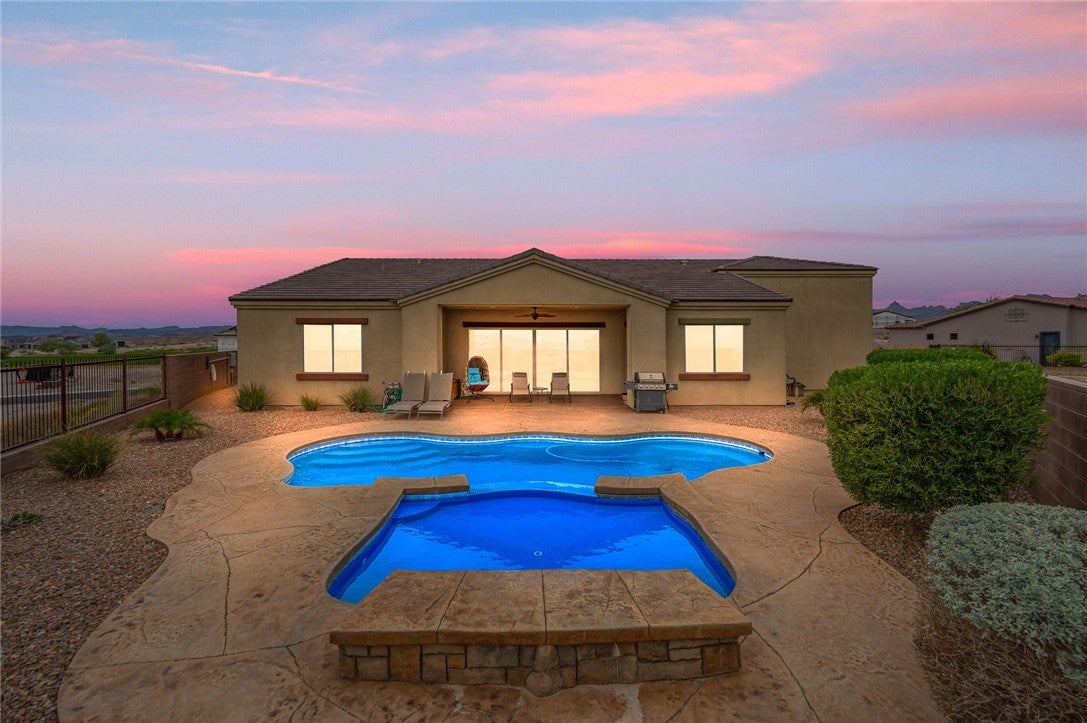
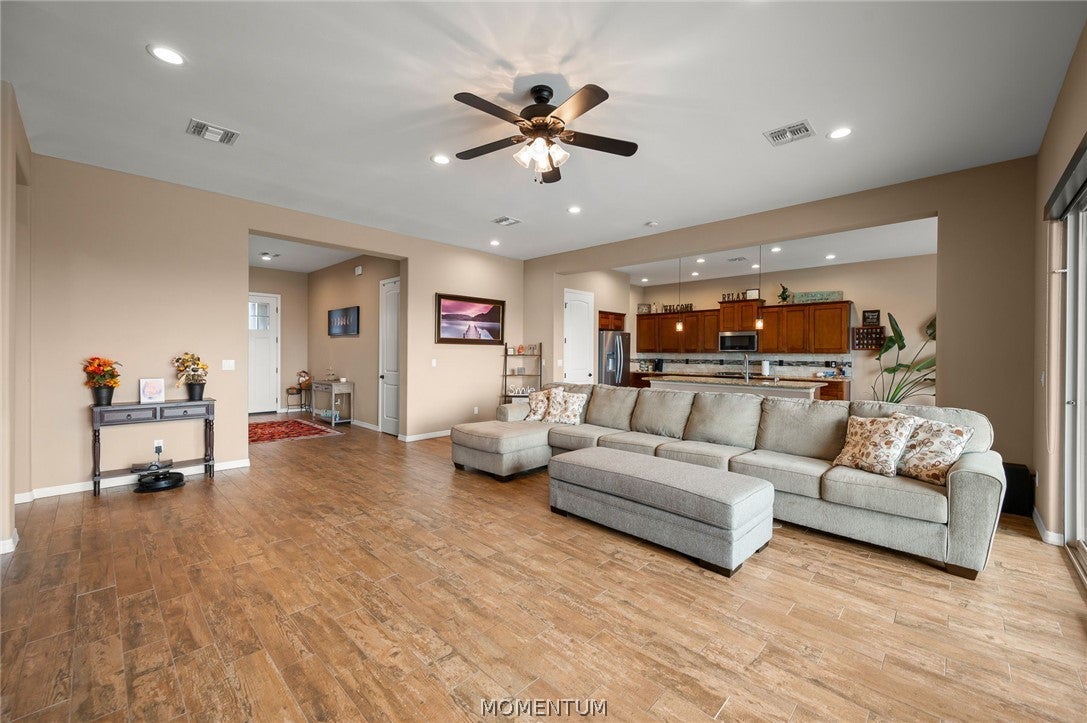
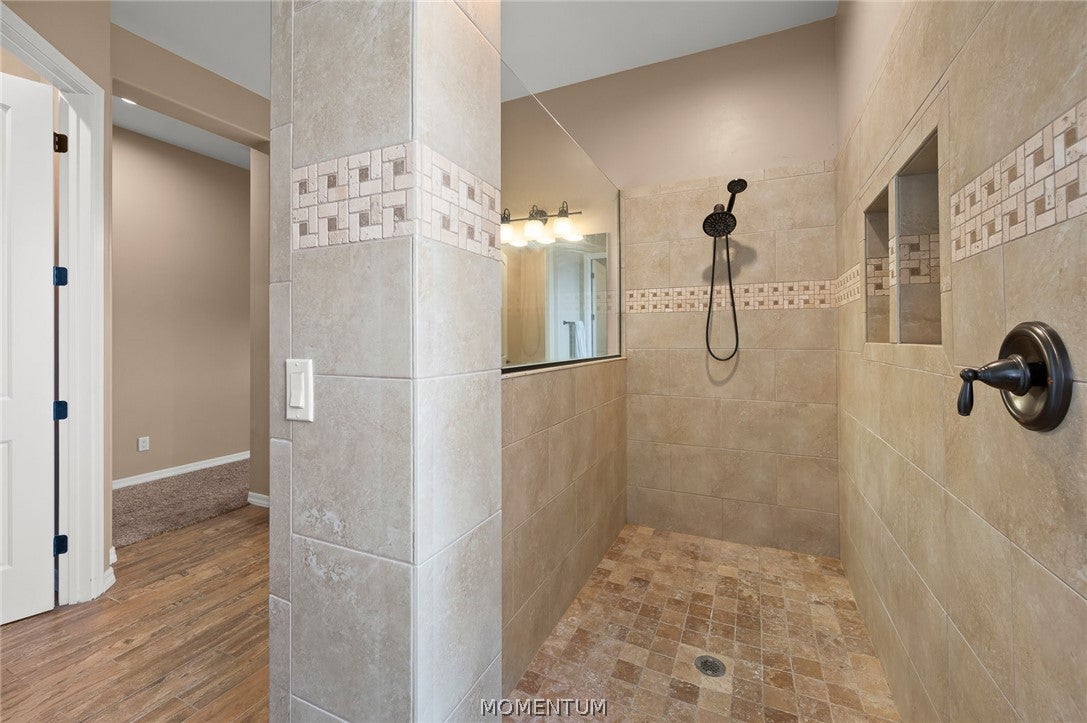
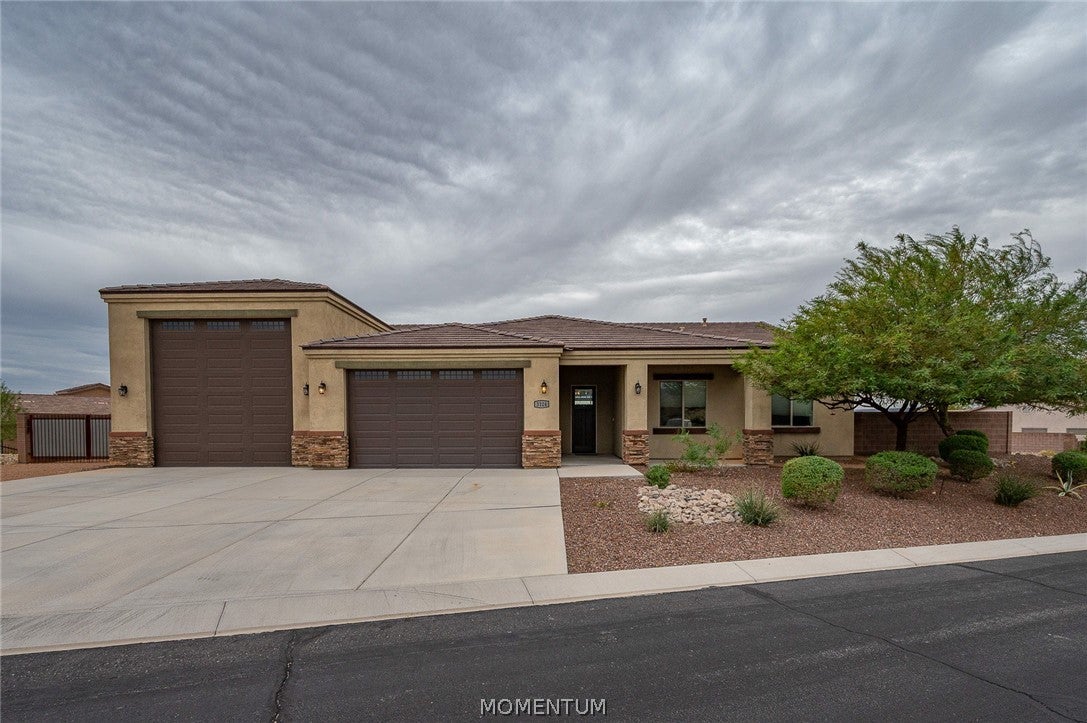
Enter an interest rate to see your estimated monthly payment.3124 Fort Mojave DR in Bullhead City, Arizona, presents a refined single-family residence constructed in 2016. Offering 2,275 square feet of thoughtfully designed living space, this ranch-style property remains in excellent condition, showcasing a seamless blend of modern functionality and architectural appeal. The open-concept kitchen serves as the heart of the home, featuring sophisticated stone counters and stainless steel appliances. A large central island, equipped with an integrated sink, facilitates both meal preparation and casual engagement with guests, flowing directly into the adjacent living area. The living room is defined by its expansive perspective, offering residents a clear, inspiring view of the surrounding mountains. This connection to the landscape ensures the interior remains bright and visually linked to the natural beauty of the region. The bathroom areas are designed for comfort and ease, highlighted by a layout that incorporates a double vanity and a functional walk-in shower, providing a spa-like efficiency to daily routines. Beyond the interior, the property offers a comprehensive suite of practical and recreational amenities. Residents benefit from the convenience of a dedicated laundry room and an attached garage. The exterior is designed for seamless indoor-outdoor living, featuring a covered patio that leads to a private yard. Here, the private pool and integrated spa provide a sophisticated space for relaxation. The community further enhances the lifestyle experience with access to nearby golf facilities and additional swimming options. Experience the perfect balance of refined living and recreational comfort by calling your agent to schedule your private tour of this exceptional residence today.
| a week ago | Listing first seen on site | |
| 2 weeks ago | Listing updated with changes from the MLS |

Listing information is provided by Participants of the Western Arizona REALTOR Data Exchange. IDX information is provided exclusively for personal, non-commercial use, and may not be used for any purpose other than to identify prospective properties consumers may be interested in purchasing. Information is deemed reliable but not guaranteed. Copyright 2026, Western Arizona REALTOR Data Exchange.
Data last updated at: 2026-10-27 06:22 AM UTC
Did you know? You can invite friends and family to your search. They can join your search, rate and discuss listings with you.