Your Gateway to Exceptional Properties

At Big River Living, we are committed to showcasing the best real estate options in Bullhead City, Kingman, or Mohave Valley, AZ. Whether you are looking to buy or sell property, our platform offers a comprehensive view of the available listings.

Small stone structure built in a desert landscape.

Your Gateway to Exceptional Properties

At Big River Living, we are committed to showcasing the best real estate options in Bullhead City, Kingman, or Mohave Valley, AZ. Whether you are looking to buy or sell property, our platform offers a comprehensive view of the available listings.

Row rect Shape Decorative svg added to bottom

Latest Listings

Save
Ask
Tour
Hide
Share
$587,000
11 Days On Site

2048 Omaha Drive
Kingman, AZ 86401

For Sale|Single Family Residence|Active
5
Beds
4
Total Baths
2
Full Baths
2
Partial Baths
3,077
SqFt
$191
/SqFt
2001
Built
Subdivision:
Hualapai Foothill Estates
County:
Mohave
Listing courtesy of Karen Lopez of REMAX Prestige Properties
Call Now: 928.514.0877
Is this the listing for you? We can help make it yours.
928.514.0877
2048 Omaha Drive2048 Omaha Drive2048 Omaha Drive2048 Omaha Drive
Save
Ask
Tour
Hide
Share

Mortgage Calculator

Monthly Payment (Est.)

Enter an interest rate to see your estimated monthly payment.
Calculator powered by Showcase IDX, a Constellation1 Company. Copyright ©2026 Information is deemed reliable but not guaranteed.

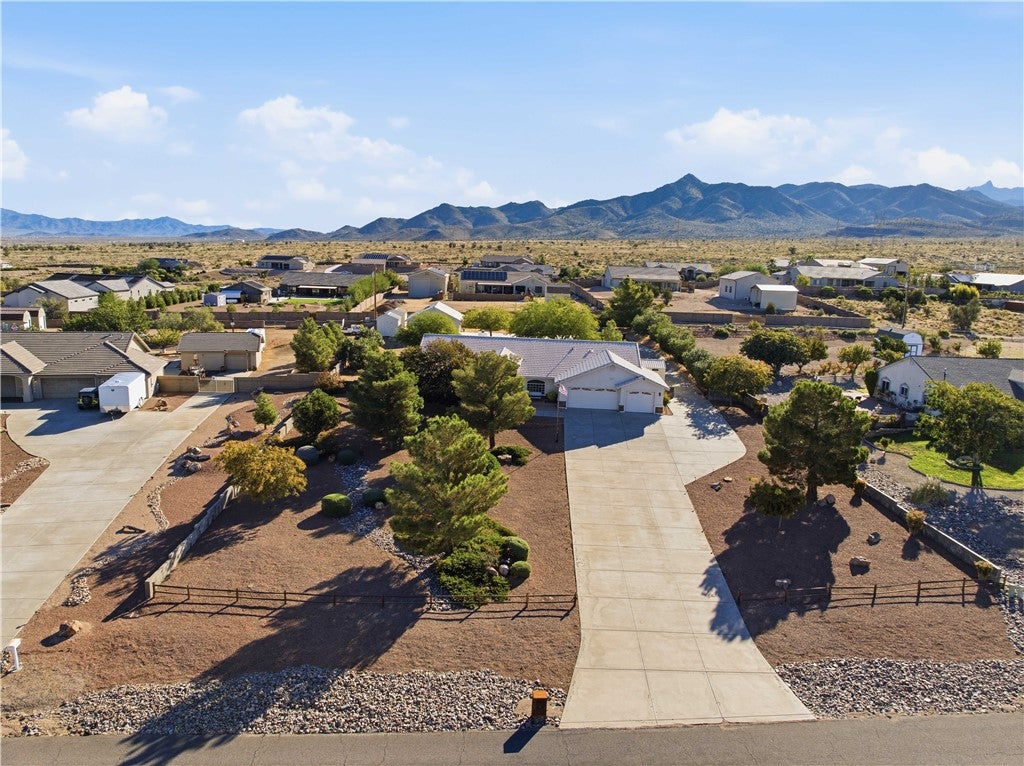
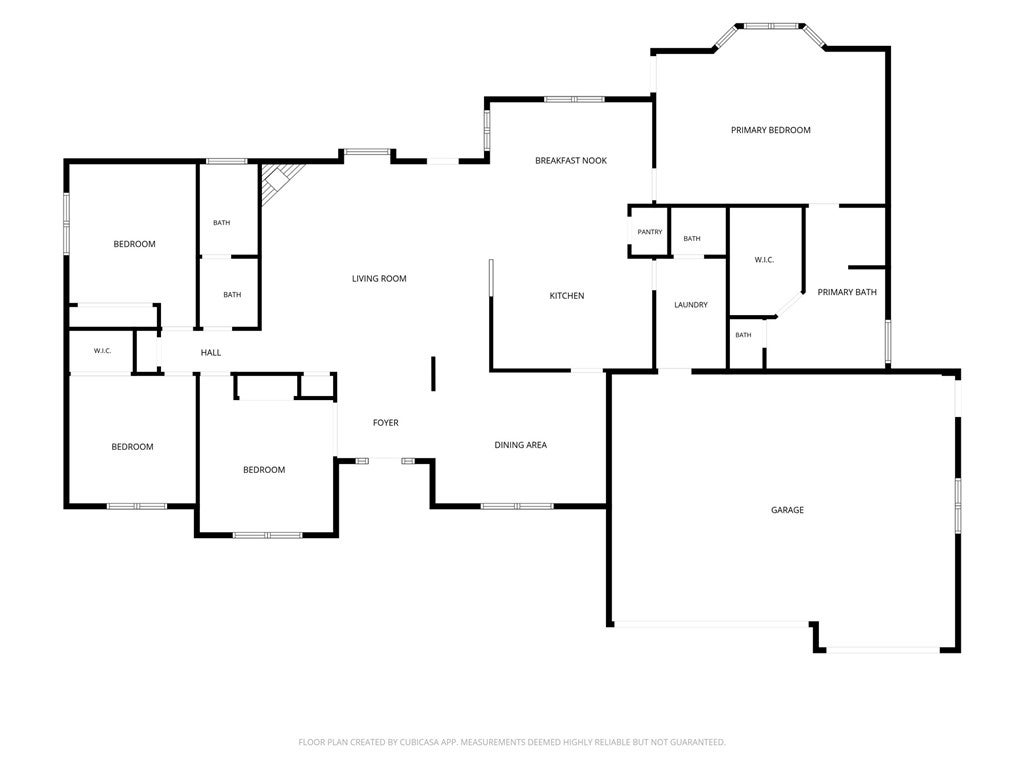
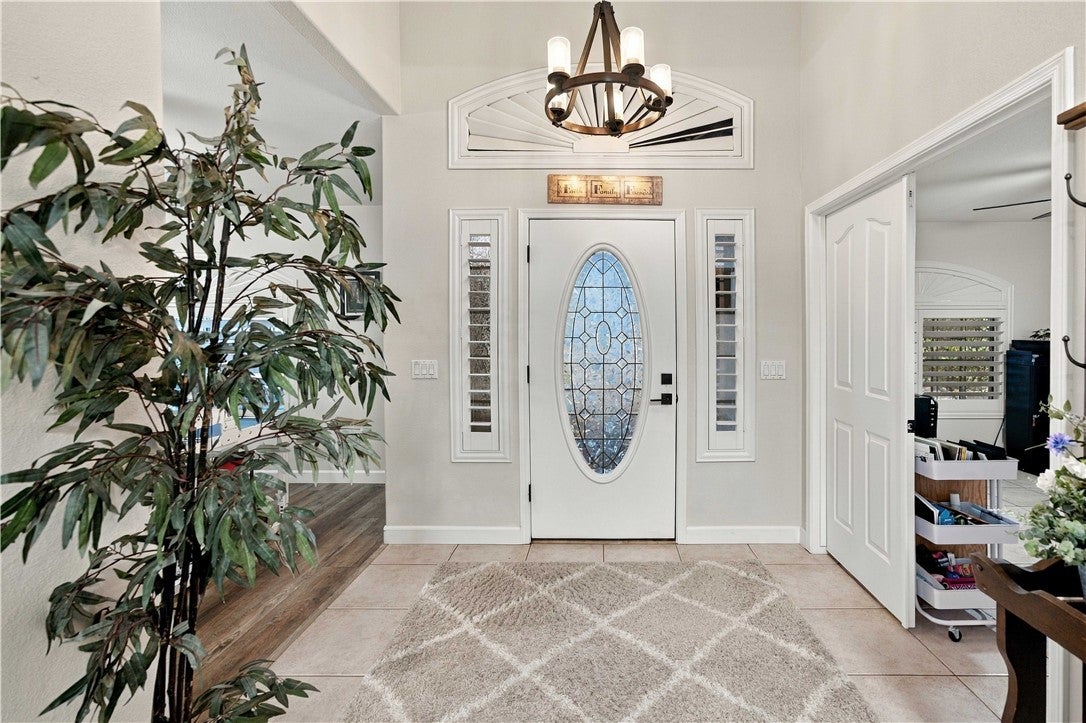
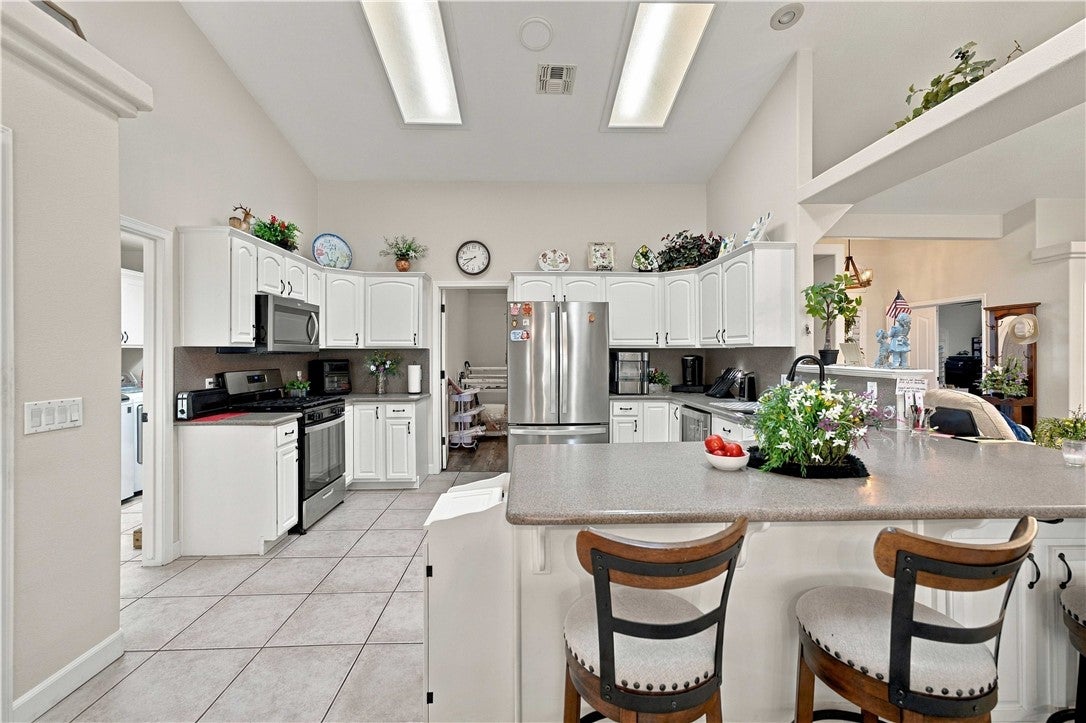
ABSLUTELY GORGEOUS! THIS HOME IS SPOTLESS meticulously cared for WITH SO MANY EXTRAS AND UPDATES. On 1 acre fully block walled fenced. Main house is 2377 sq ft with 4 bedrooms, 2 1/2 bathrooms, 3 car garage, casita is 600sq ft with one bedroom, full kitchen, 3/4 bath, laundry room and mini-split. Home has custom plantation shutters throughout home, electric sunshades completely around large back patio, new bullfrog spa on patio, extended cover patio area. Block wall fencing all the way around, easy care rock landscaping with trees and shrubs. Tons of concrete drives spanning all the way back to casita. Kitchen has updated nice white cabinets with pullout drawers, Corian countertops and backsplash, stainless steel sink, pantry, wine fridge and formal dining room. Large Living room with custom fireplace. Laundry room is huge with extra storage cabinets, washtub, folding counter and a half bath. Large master bedroom with walk-in closet, walk-in tile shower, jetted tub and 2 separate updated vanities with sinks. Large hall bath with double sinks. All bedrooms are very nice sized. Garage has custom cabinets on both sides. Whole house water treatment system. Casita has, Tile roof and stucco to match the house.

Save
Ask
Tour
Hide
Share
Listing Snapshot
Price 
$587,000
Days On Site 
11 Days
Bedrooms 
5
Inside Area (SqFt) 
3,077 sqft
Total Baths 
4
Full Baths 
2
Partial Baths 
2
Lot Size 
1.0331 Acres
Year Built 
2001
MLS Number 
042994
Status 
Active
Property Tax 
$1,700.82
HOA/Condo/Coop Fees 
N/A
Sq Ft Source 
Owner
Friends & Family
Recent Activity
2 weeks agoListing first seen on site
2 weeks agoListing updated with changes from the MLS
General Features
Acres 
1.0331
Cross Street 
Cheyenne
Direction Faces 
Southwest
Disclosures 
Covenants Restrictions Disclosure
Garage 
Yes
Garage Spaces 
3
Green Energy Efficient 
AppliancesWindows
Land Lease 
No
Levels 
One
Parking 
AttachedRV Access/ParkingStorageGarage Door Opener
Property Sub Type 
Single Family Residence
Sewer 
Septic Tank
Style 
OneStory
Utilities 
Electricity AvailableNatural Gas Available
Water Source 
Public
Zoning 
K- R1-40 Res: Sing Fam 40000sf
Interior Features
Appliances 
DryerDisposalGas OvenGas RangeRefrigeratorWater HeaterWater PurifierWasherENERGY STAR Qualified Appliances
Cooling 
Ceiling Fan(s)Multi UnitsCentral AirElectric
Fireplace 
Yes
Fireplace Features 
Electric
Flooring 
LaminateTile
Heating 
Natural GasCentral
Interior 
Breakfast BarCeiling Fan(s)Open FloorplanPantryVaulted Ceiling(s)Walk-In Closet(s)
Laundry Features 
Electric Dryer HookupGas Dryer HookupInside
Spa 
Yes
Window Features 
Low Emissivity WindowsWindow Coverings
Save
Ask
Tour
Hide
Share
Exterior Features
Construction Details 
StuccoFrame
Fencing 
Block
Other Structures 
Shed(s)
Patio And Porch 
CoveredPatio
Pool Features 
None
Roof 
Tile
Spa 
Yes
View 
Mountain(s)Panoramic
Waterview 
Mountain(s)Panoramic
Windows/Doors 
Low Emissivity WindowsWindow Coverings
Community Features
Accessibility Features 
Accessible Full BathTherapeutic Whirlpool
Community Features 
Playground
Financing Terms Available 
CashConventionalFHAVA Loan
Building Access 
Breakfast Bar,Ceiling Fan(s),Counters-Solid Surfac
Roads 
Paved
Listing courtesy of Karen Lopez of REMAX Prestige Properties


Listing information is provided by Participants of the Western Arizona REALTOR Data Exchange. IDX information is provided exclusively for personal, non-commercial use, and may not be used for any purpose other than to identify prospective properties consumers may be interested in purchasing. Information is deemed reliable but not guaranteed. Copyright 2026, Western Arizona REALTOR Data Exchange.
Data last updated at: 2026-10-27 08:30 AM UTC

Neighborhood & Commute
Source: Walkscore
Disclosure: Community information and market data powered by Constellation Data Labs. Information is deemed reliable but not guaranteed.
Save
Ask
Tour
Hide
Share