Your Gateway to Exceptional Properties
At Big River Living, we are committed to showcasing the best real estate options in Bullhead City, Kingman, or Mohave Valley, AZ. Whether you are looking to buy or sell property, our platform offers a comprehensive view of the available listings.

Your Gateway to Exceptional Properties
At Big River Living, we are committed to showcasing the best real estate options in Bullhead City, Kingman, or Mohave Valley, AZ. Whether you are looking to buy or sell property, our platform offers a comprehensive view of the available listings.
Latest Listings
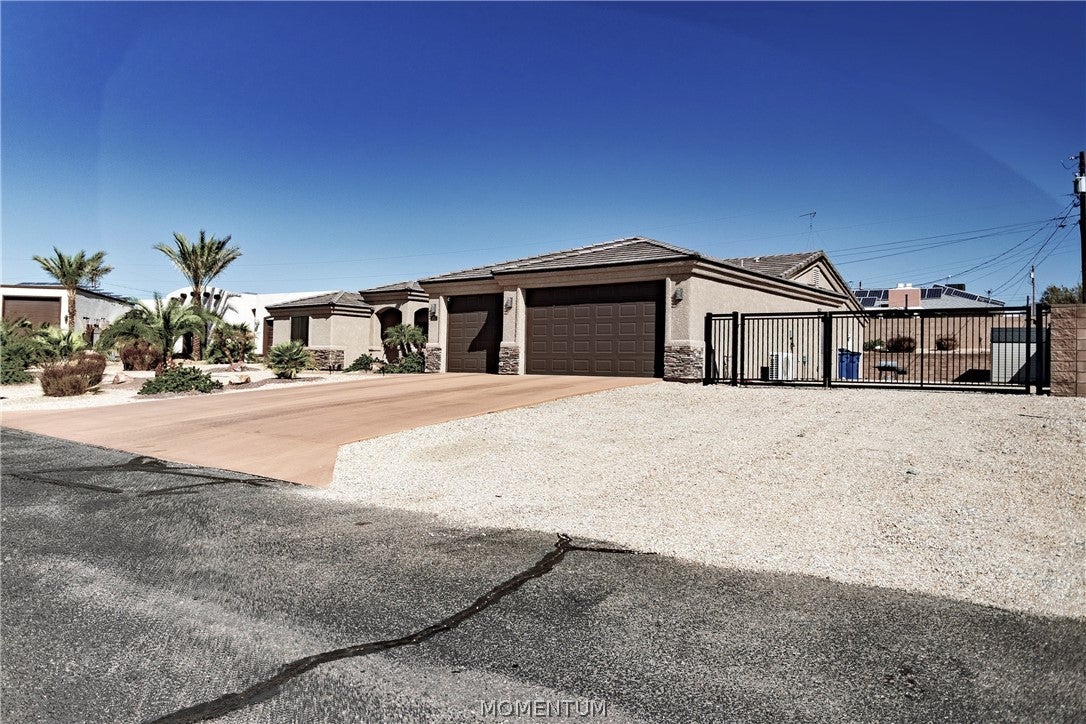
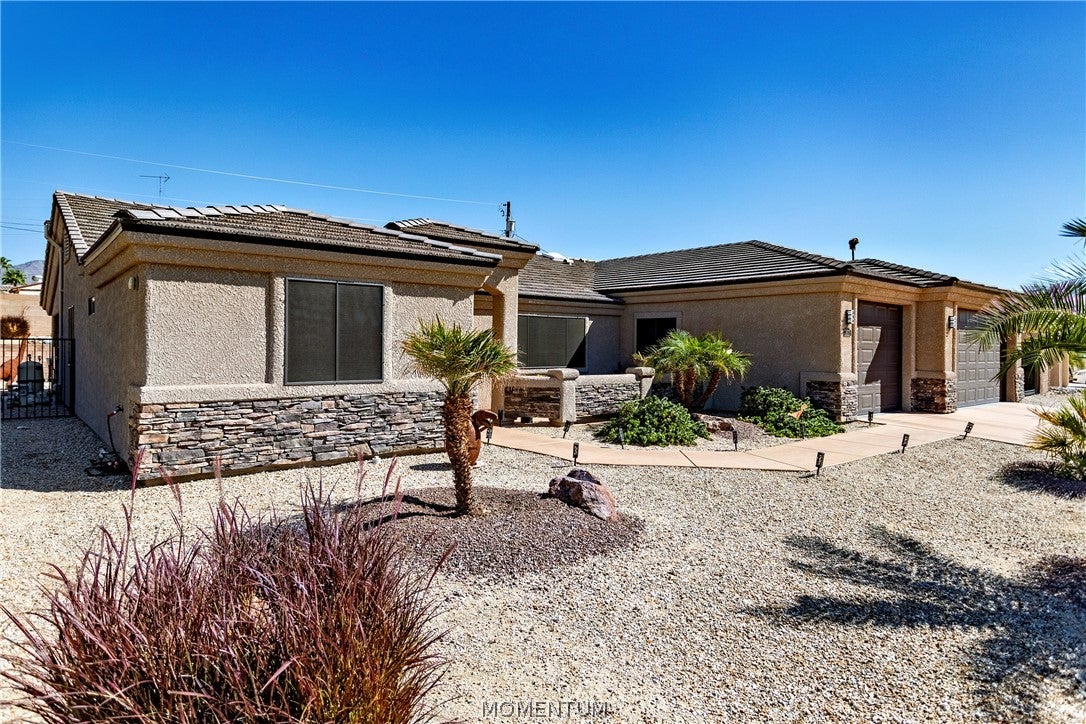
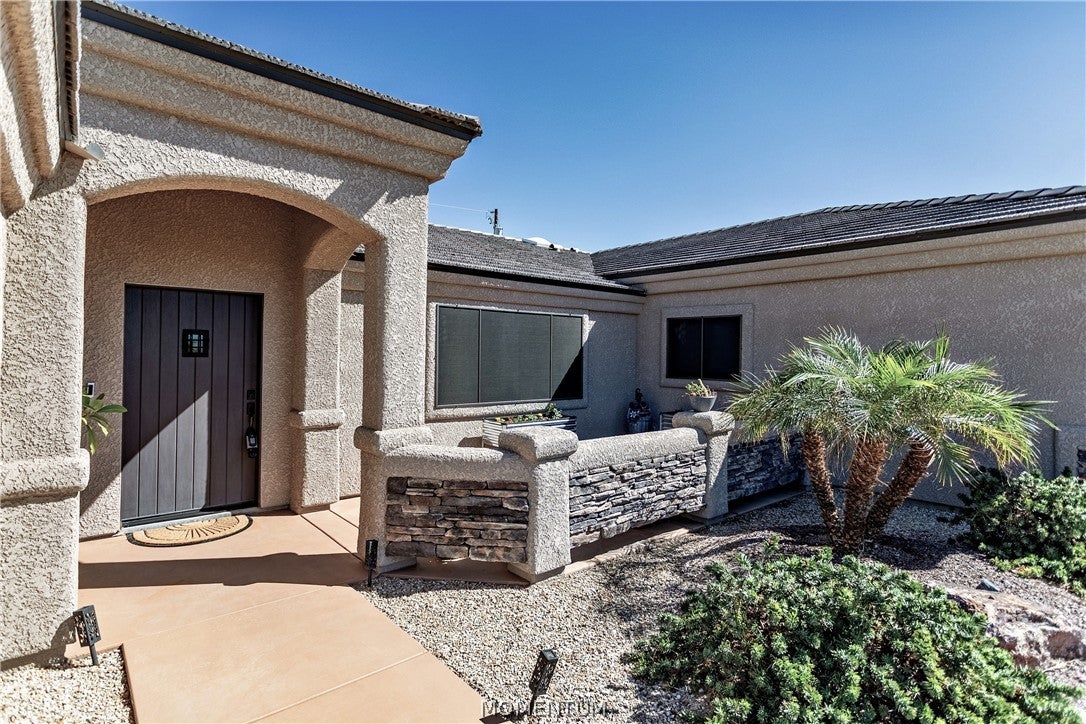
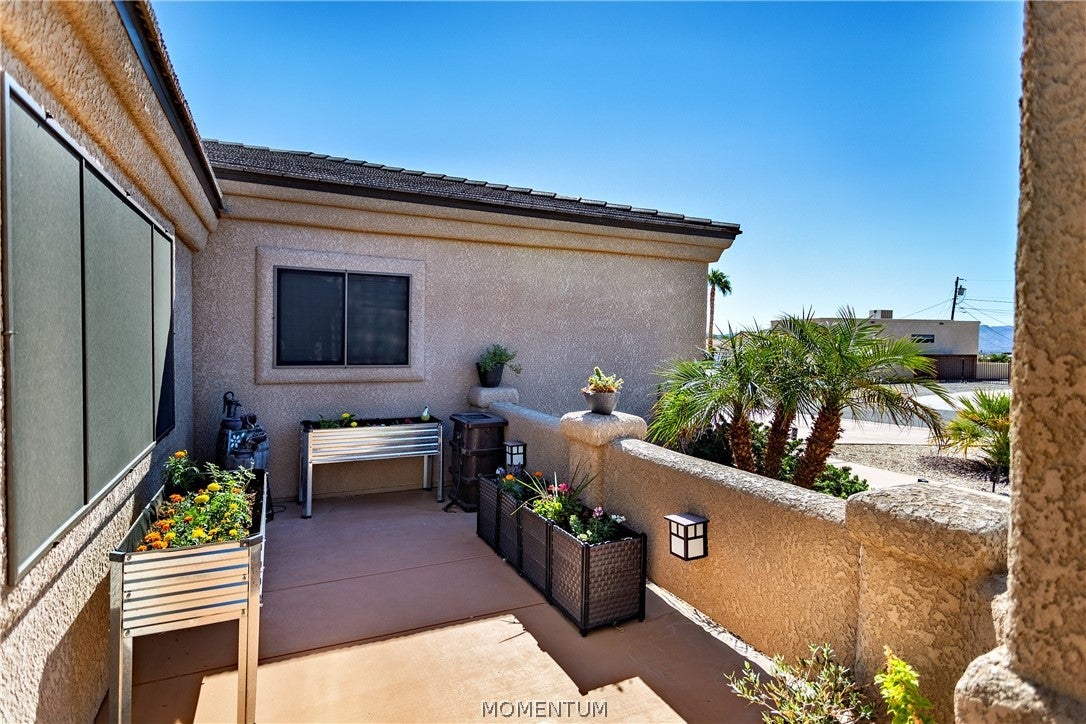
3317 Knight LaneLake Havasu, AZ 86404
Mortgage Calculator
Monthly Payment (Est.)
Enter an interest rate to see your estimated monthly payment.THE ULTIMATE HAVASU POOL HOME WITH UNMATCHED PARKING! Experience the Havasu lifestyle in this beautiful 2020-built pool home by Bridgewater Builders! Centrally located on a cul-de-sac, this 3-bedroom, 3-bath home has 1,921 sq ft of living space that was built for entertaining. Bring all the toys: the 25' x 85' side parking features heavy-duty 19' gates, complemented by front parking for 7 vehicles and a 3-car garage (32' & 36' deep). We got boat deep, we got RV deep and we got Superbowl party deep parking! There is enough room on the side to build detached RV garage. Inside, discover the open concept living area with tile flooring, lovely granite countertops, vaulted ceilings, dining area and a chefs kitchen with a massive island and corner pantry. Two of the three bedrooms are private suites. The main suite offers slider access to the pool, massive closet, and an easy entry walk in shower. 2nd suite has direct outdoor pool access for seamless entertaining. Relax in the private, resort-style backyard complete with a PebbleTec pool featuring a swim lane, baja shelf, 6' depth, seating with umbrella table, and year-round passive solar heating & cooling. 30 & 50 amp RV hook-ups with 2 sewer cleanouts. The over 1,100 sq ft Garage has mini split AC & heat. Attractively landscaped with plants on irrigation. All stainless appliances including the washer & dryer convey. Storage shed conveys. Furnishings may be available outside of escrow. Metal statuary doesn't convey. OWNER/AGENT.
| a week ago | Price changed to $785,000 | |
| 2 weeks ago | Status changed to Active | |
| 2 weeks ago | Listing updated with changes from the MLS | |
| 3 weeks ago | Listing first seen on site |

Listing information is provided by Participants of the Western Arizona REALTOR Data Exchange. IDX information is provided exclusively for personal, non-commercial use, and may not be used for any purpose other than to identify prospective properties consumers may be interested in purchasing. Information is deemed reliable but not guaranteed. Copyright 2026, Western Arizona REALTOR Data Exchange.
Data last updated at: 2026-10-27 09:41 AM UTC
Did you know? You can invite friends and family to your search. They can join your search, rate and discuss listings with you.