Your Gateway to Exceptional Properties
At Big River Living, we are committed to showcasing the best real estate options in Bullhead City, Kingman, or Mohave Valley, AZ. Whether you are looking to buy or sell property, our platform offers a comprehensive view of the available listings.

Your Gateway to Exceptional Properties
At Big River Living, we are committed to showcasing the best real estate options in Bullhead City, Kingman, or Mohave Valley, AZ. Whether you are looking to buy or sell property, our platform offers a comprehensive view of the available listings.
Latest Listings
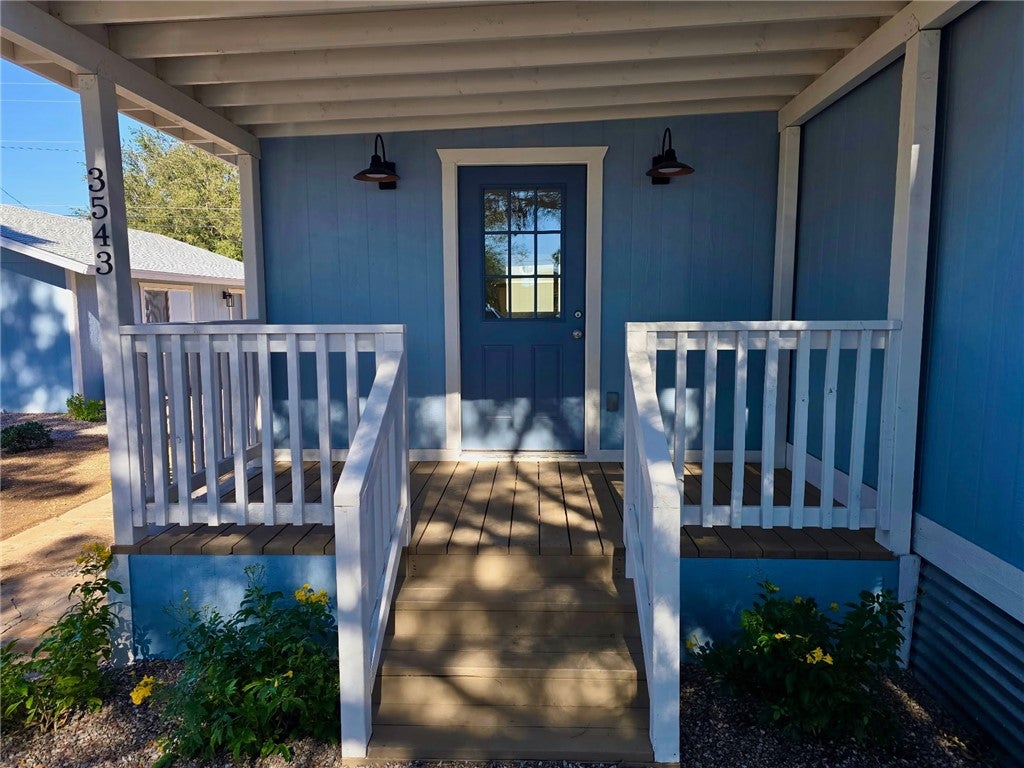
3543 E Robin LaneKingman, AZ 86409
Mortgage Calculator
Monthly Payment (Est.)
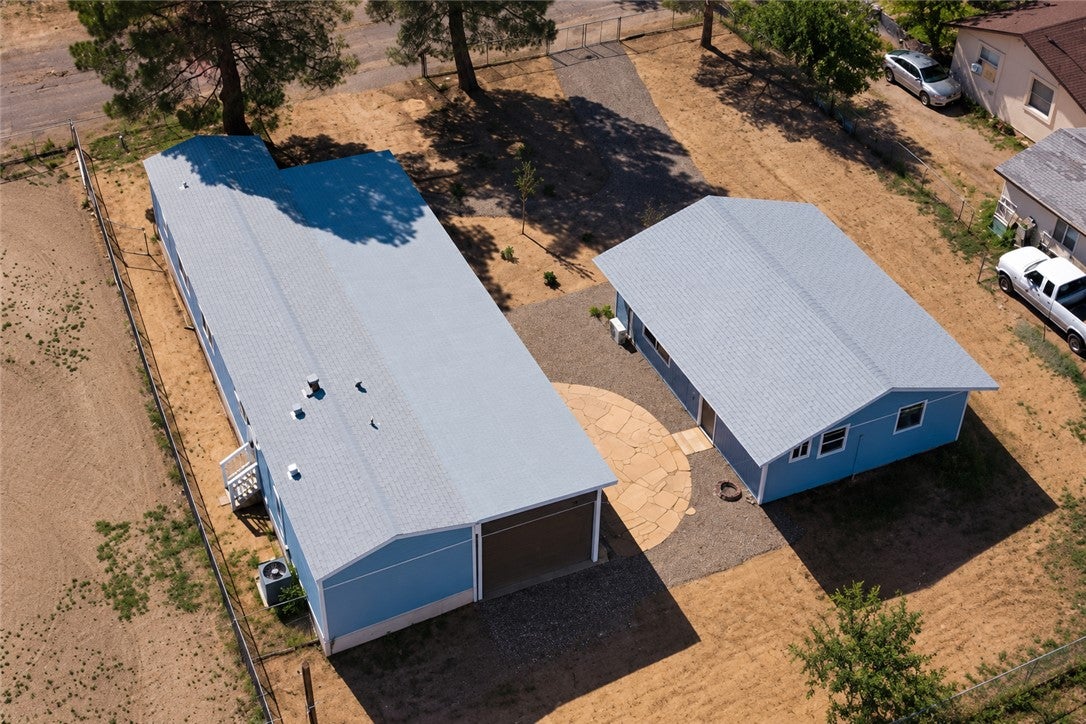
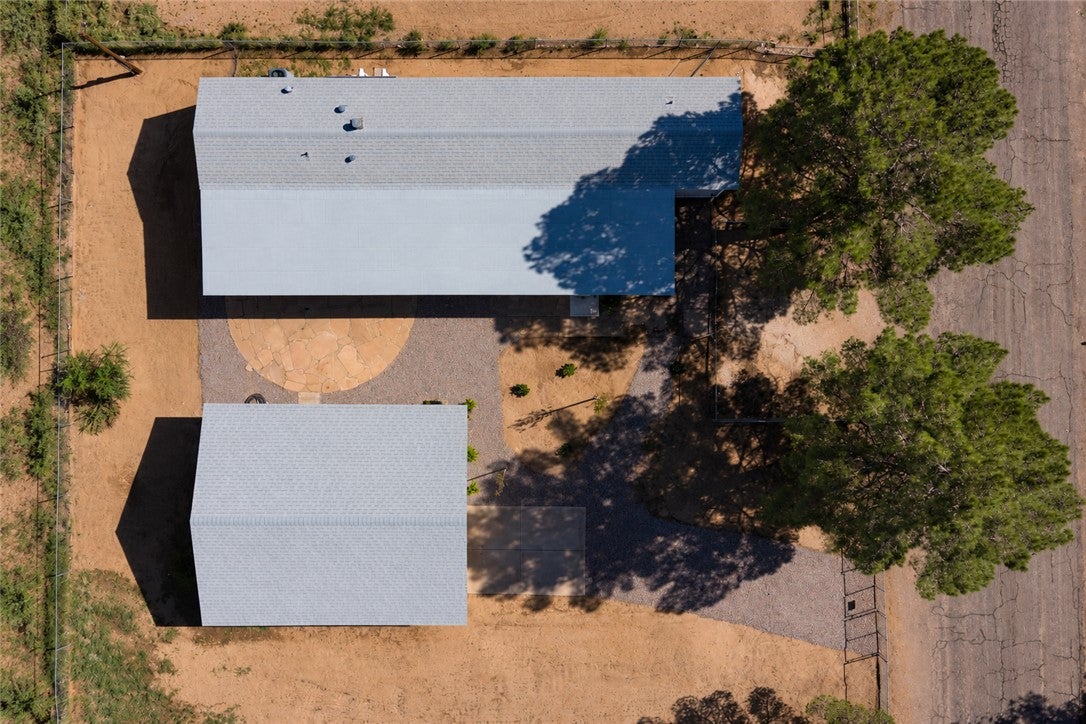
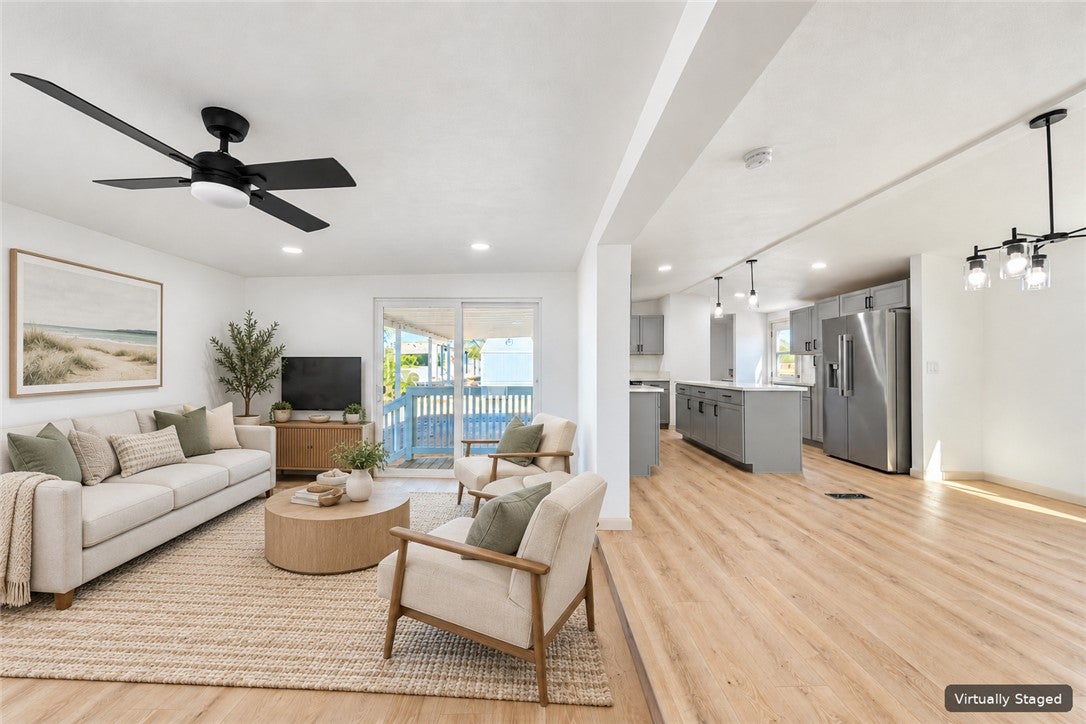
Enter an interest rate to see your estimated monthly payment.3543 Robin has been thoroughly remodeled from the inside out, creating a home that feels fresh, coordinated, and ready to enjoy. Nearly every surface has been redone, with new plumbing and electrical throughout, new windows and doors, waterproof flooring, updated lighting and fixtures, and a clean, consistent finish carried from room to room. The open kitchen and living area form the heart of the home. A large island with breakfast seating, abundant cabinetry, solid-surface counters, and an all-new appliance package create a space that is practical, comfortable, and easy to gather in. The primary suite has its own remodeled bath, while the two additional bedrooms share a Jack-and-Jill bathroom with a walk-in shower. A dedicated laundry area provides additional cabinetry and counter space without taking away from the main living areas. The newly remodeled detached casita adds another level of flexibility to the property. It includes an open living and sleeping area, built-in cabinetry and counter space, a three-quarter bathroom with a walk-in shower, and its own mini-split system. It offers a comfortable private space for extended family, guests, a home office, or a variety of other needs. A covered patio and central courtyard connect the main home with the detached casita and garage, creating a natural outdoor gathering space between the buildings. The fenced yard offers mature shade trees, low-water landscaping, a watering system, gated vehicle access, and RV parking. The 14-by-30 detached garage provides generous room for parking, storage, projects, or workshop space. The central air system is approximately four years old, with two new mini-splits added for additional comfort. New roofing covers the garage and casita building, the patio, and the addition to the main home. From the extensive interior renovation to the separate casita, oversized garage, and usable outdoor space, the property has been thoughtfully brought together to offer comfort, function, and flexibility in one complete setting.
| a week ago | Status changed to Active | |
| a week ago | Listing updated with changes from the MLS | |
| a week ago | Listing first seen on site |

Listing information is provided by Participants of the Western Arizona REALTOR Data Exchange. IDX information is provided exclusively for personal, non-commercial use, and may not be used for any purpose other than to identify prospective properties consumers may be interested in purchasing. Information is deemed reliable but not guaranteed. Copyright 2026, Western Arizona REALTOR Data Exchange.
Data last updated at: 2026-10-27 07:28 AM UTC
Did you know? You can invite friends and family to your search. They can join your search, rate and discuss listings with you.