Your Gateway to Exceptional Properties
At Big River Living, we are committed to showcasing the best real estate options in Bullhead City, Kingman, or Mohave Valley, AZ. Whether you are looking to buy or sell property, our platform offers a comprehensive view of the available listings.

Your Gateway to Exceptional Properties
At Big River Living, we are committed to showcasing the best real estate options in Bullhead City, Kingman, or Mohave Valley, AZ. Whether you are looking to buy or sell property, our platform offers a comprehensive view of the available listings.
Latest Listings
7134 E Rawhide CircleKingman, AZ 86401
Mortgage Calculator
Monthly Payment (Est.)
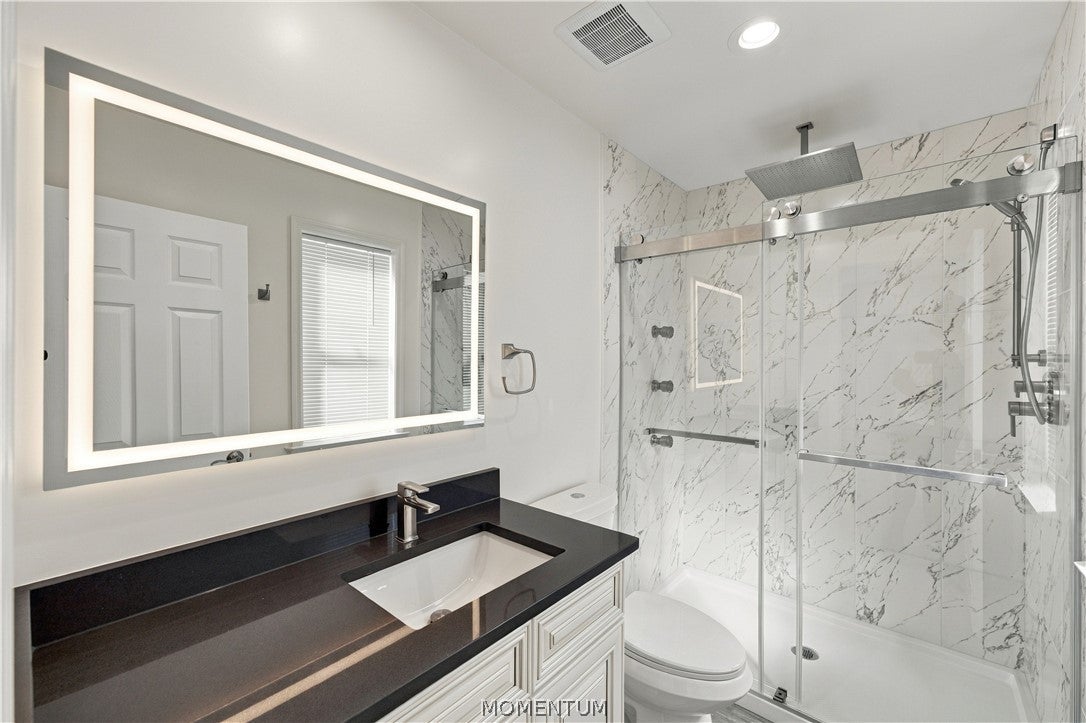
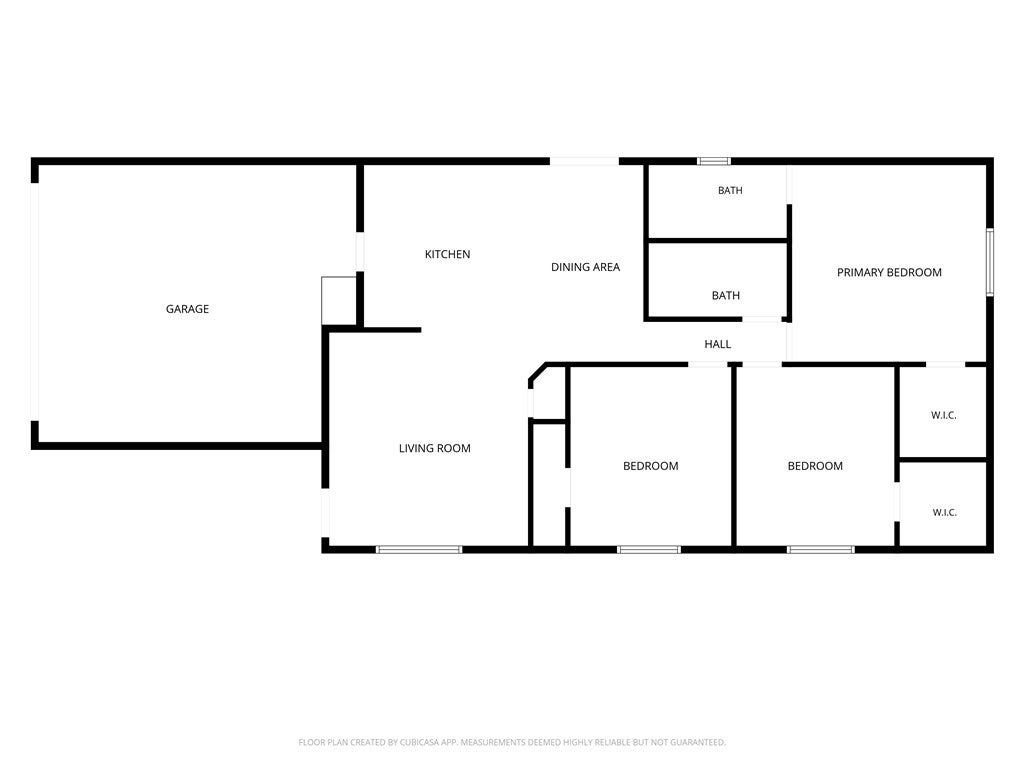
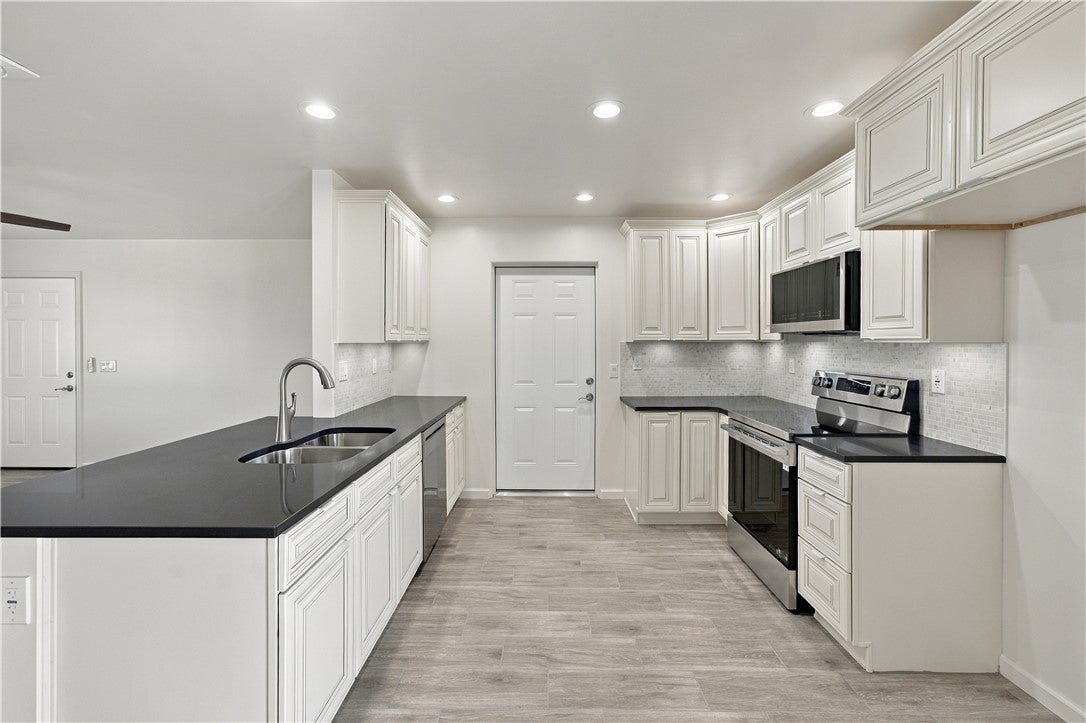
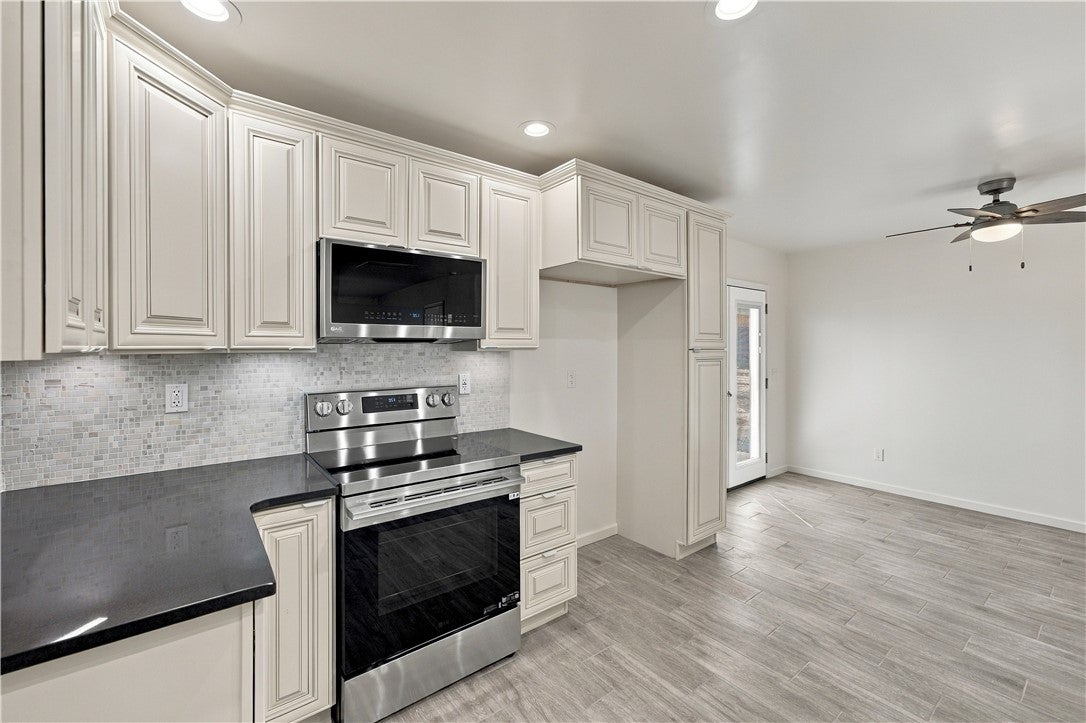
Enter an interest rate to see your estimated monthly payment.Extremely thoughtfully designed new construction with an emphasis on quality, efficiency, and flexibility! This 3-bedroom, 2-bath home includes a number of details that go beyond the typical spec build, with practical choices that allow the home to be move-in ready now, and adaptable to an owner's preferences over time. Rather than determining every finish and feature for the next owner, the builder created a well-finished home with much of the groundwork already in place for changes an owner may choose to make later! The kitchen features quartz countertops, an undermount double-bowl sink, and an electric range with induction, air fry and easy-clean settings. The home is already stubbed for a future gas range or dryer if propane is preferred. The home is also pre-plumbed for a reverse-osmosis system that can supply the refrigerator, while a whole-house salt-free water softening and filtration system is already in place. A 21-SEER HVAC mini-split system provides individual temperature control in each room. The primary bath includes a low-threshold shower with rain head and three adjustable body jets, and the guest bath features an oversized tub with a rain head and two wall jets. Humidity-sensing bathroom exhaust fans can operate automatically based on moisture levels to keep down noise, or be controlled manually. The finished and insulated garage includes an insulated soft-close door with MyQ smart control and a dedicated ventilation fan in the laundry area. Irrigation was set up to be expanded according to the owner's preferred layout, including wiring for a future timer in the garage. The septic system was sized with additional fixture capacity, allowing room for a future bathroom, and includes an exterior RV dump connection. The lot also offers space for a future shop, subject to POA requirements. Throughout the home, these small decisions were made with future use in mind and also include porch ceiling fan wiring outside and medicine-cabinet framing in the bathrooms, as well as a buyer's custom choice for cabinet knobs.
| 2 weeks ago | Listing first seen on site | |
| 3 weeks ago | Listing updated with changes from the MLS |

Listing information is provided by Participants of the Western Arizona REALTOR Data Exchange. IDX information is provided exclusively for personal, non-commercial use, and may not be used for any purpose other than to identify prospective properties consumers may be interested in purchasing. Information is deemed reliable but not guaranteed. Copyright 2026, Western Arizona REALTOR Data Exchange.
Data last updated at: 2026-10-27 09:41 AM UTC
Did you know? You can invite friends and family to your search. They can join your search, rate and discuss listings with you.