Your Gateway to Exceptional Properties
At Big River Living, we are committed to showcasing the best real estate options in Bullhead City, Kingman, or Mohave Valley, AZ. Whether you are looking to buy or sell property, our platform offers a comprehensive view of the available listings.

Your Gateway to Exceptional Properties
At Big River Living, we are committed to showcasing the best real estate options in Bullhead City, Kingman, or Mohave Valley, AZ. Whether you are looking to buy or sell property, our platform offers a comprehensive view of the available listings.
Latest Listings
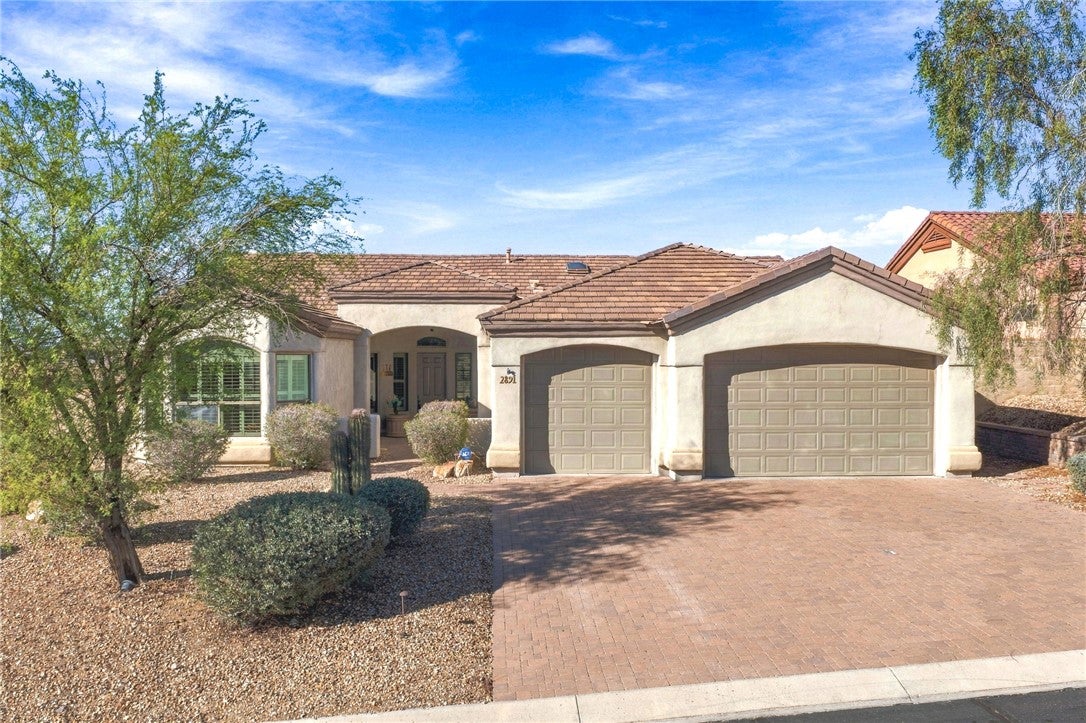
2891 Fort Mojave DriveBullhead City, AZ 86429
Mortgage Calculator
Monthly Payment (Est.)
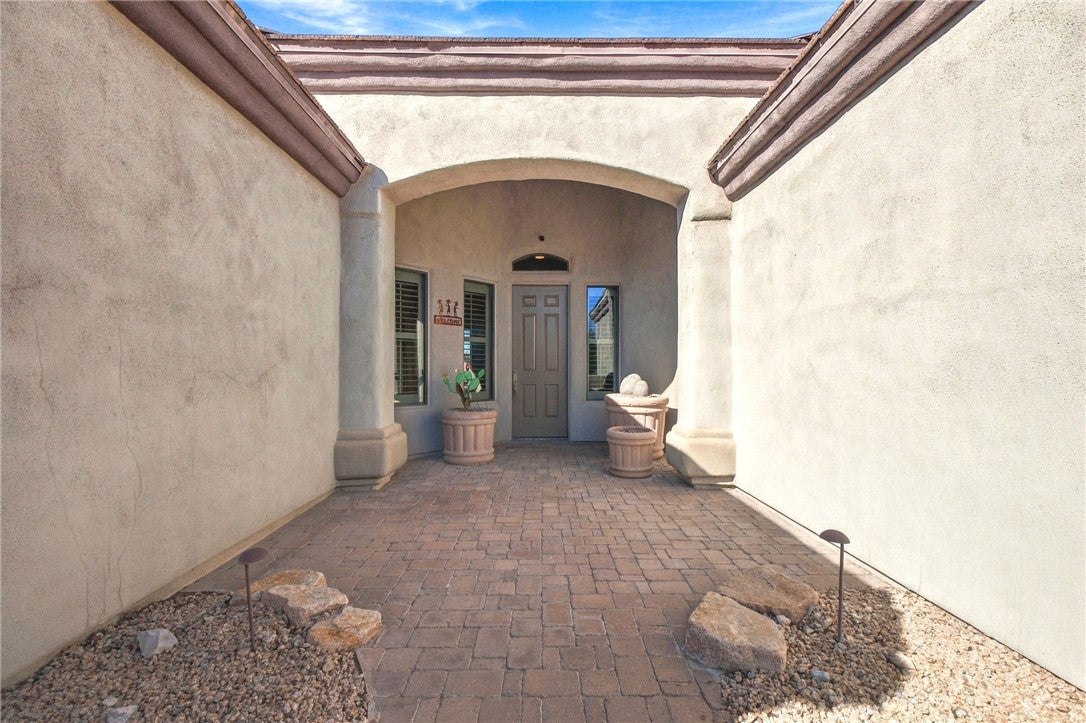
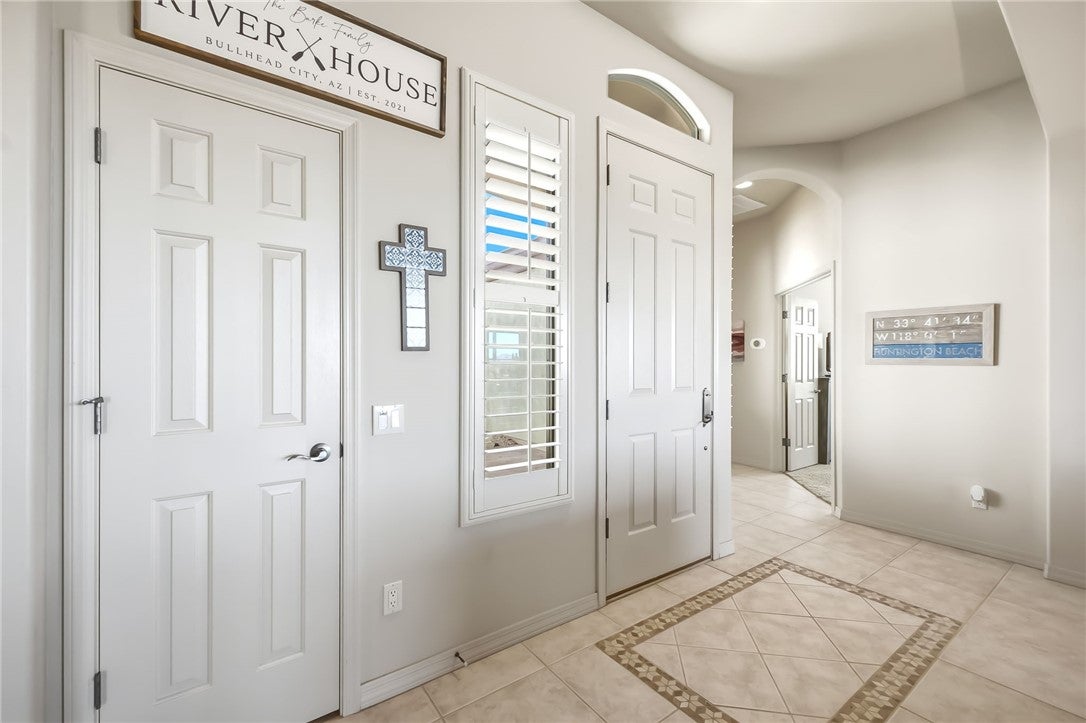
Enter an interest rate to see your estimated monthly payment.CASINO VIEWS. Located on the Troon golf course with views of holes 1, 8, and 9 in the gated Laughlin Ranch Silverado Pass. This furnished home combines comfortable living with generous garage and outdoor space. The flexible plan offers tile flooring, an open rear kitchen with granite counters, island, breakfast bar and pantry, casual dining, and a living area with a gas-log fireplace. Some homes make it easy to settle in, spread out and enjoy where you live. At 2891 Fort Mojave Drive, the experience begins with a comfortable, connected floor plan, while the 3rd bedroom/den adds useful flexibility for an office, hobby room. The rear kitchen keeps the heart of the home open to the casual dining and living spaces. Granite counters, an island, breakfast bar and pantry provide practical workspace, while tile flooring supports easy everyday care. The home is furnished, offering a more streamlined option for full-time or seasonal use. The primary suite opens directly to the backyard through a sliding door, creating an easy connection to the patio and golf-course setting. Its large bath includes a separate tub and walk-in shower. The outdoor kitchen and covered patio extend daily living into the Arizona sunshine. A landscaped, fenced yard, water feature and heated spa create a relaxed setting against golf-course and casino views. Near lake Mohave and off-road recreation. The three-car garage is over 1,100 sq/ft with a 50ft deep bay, epoxy flooring and 9-foot door height. Plenty of room for all your toys!
| 3 weeks ago | Listing first seen on site | |
| 3 weeks ago | Listing updated with changes from the MLS |

Listing information is provided by Participants of the Western Arizona REALTOR Data Exchange. IDX information is provided exclusively for personal, non-commercial use, and may not be used for any purpose other than to identify prospective properties consumers may be interested in purchasing. Information is deemed reliable but not guaranteed. Copyright 2026, Western Arizona REALTOR Data Exchange.
Data last updated at: 2026-10-27 06:22 AM UTC
Did you know? You can invite friends and family to your search. They can join your search, rate and discuss listings with you.