Your Gateway to Exceptional Properties
At Big River Living, we are committed to showcasing the best real estate options in Bullhead City, Kingman, or Mohave Valley, AZ. Whether you are looking to buy or sell property, our platform offers a comprehensive view of the available listings.

Your Gateway to Exceptional Properties
At Big River Living, we are committed to showcasing the best real estate options in Bullhead City, Kingman, or Mohave Valley, AZ. Whether you are looking to buy or sell property, our platform offers a comprehensive view of the available listings.
Latest Listings
2763 Fort Mojave DriveBullhead City, AZ 86429
Mortgage Calculator
Monthly Payment (Est.)
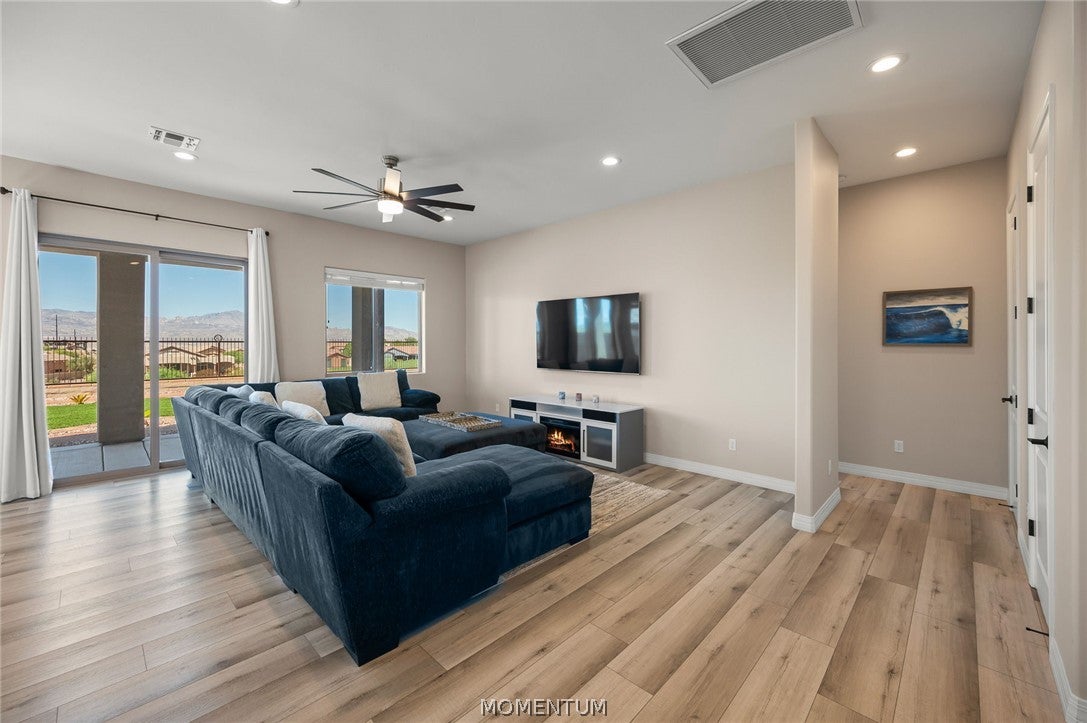
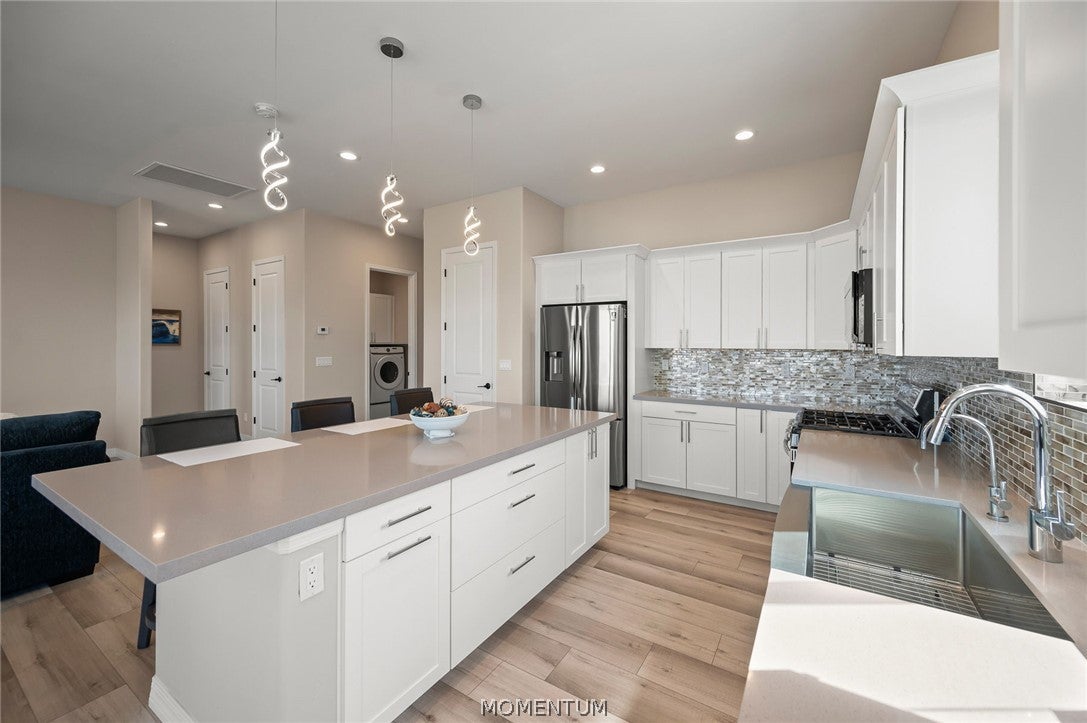
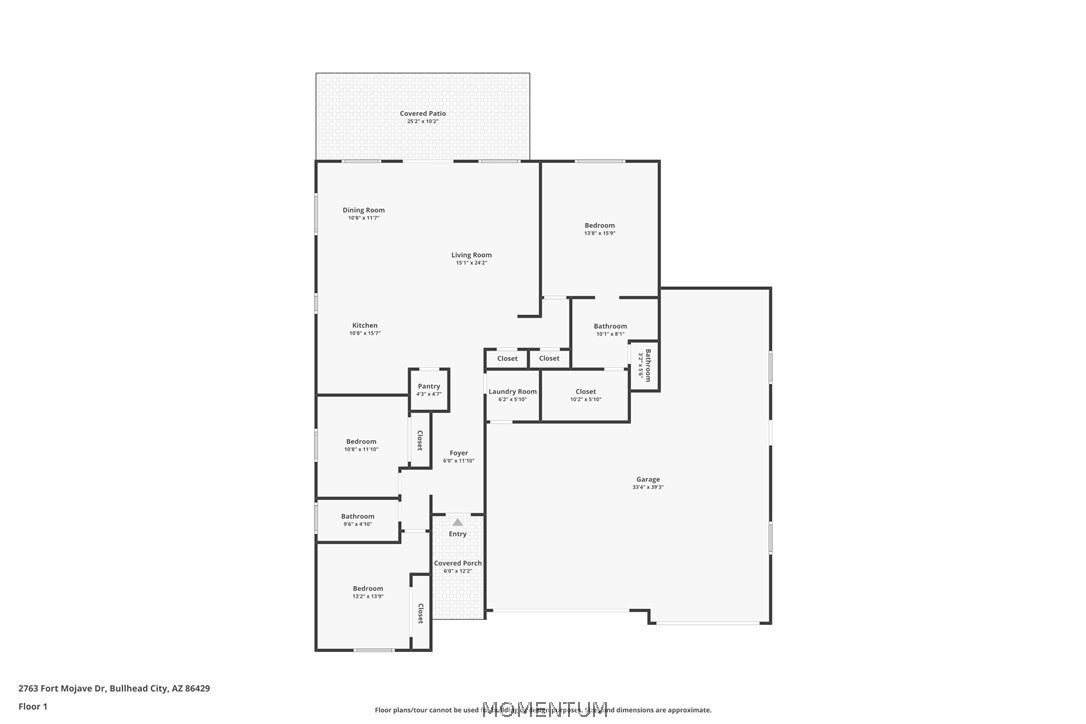
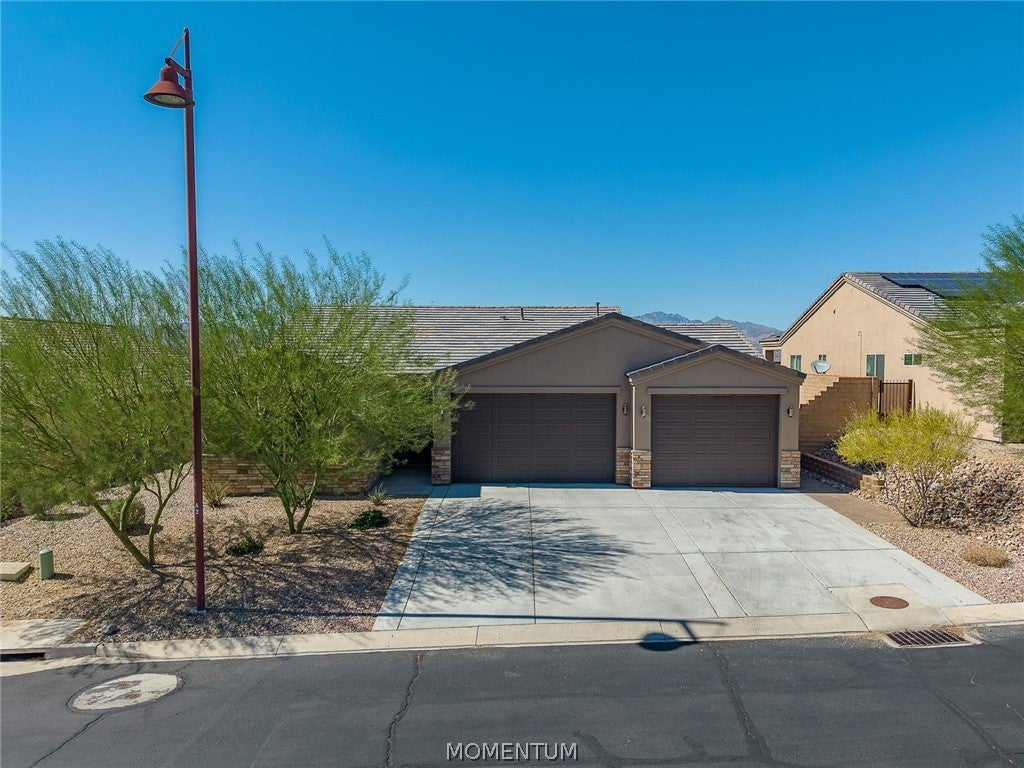
Enter an interest rate to see your estimated monthly payment.GATED GOLF COURSE LIVING WITH MOUNTAIN VIEWS! Situated on a premium golf course lot in prestigious Laughlin Ranch, this one-owner home offers mountain views with the Colorado River visible from the backyard. Meticulously maintained, never lived in full-time, and non-smoking, this newer home is move-in ready without the wait! Step inside to 10' ceilings, 8' interior doors, and hard-surface flooring throughout NO CARPET! The open great room connects the kitchen, dining, and living areas, creating a comfortable layout for everyday living and entertaining. The modern kitchen features quartz countertops, a center island, newer stainless steel appliances, and a large pantry. The primary suite offers a relaxing and private retreat with an ensuite bath featuring a spacious walk-in shower and sleek tile extending to the ceiling. Wood shelving throughout the closets, linen closet, and pantry means NO wire racks! The laundry room features a raised washer and dryer with storage below and a custom shelf above. Refrigerator, washer, and dryer are included. Outside, professionally landscaped front and back yards provide an attractive, low-maintenance setting. Relax under the covered patio while overlooking the golf course and taking in the surrounding views. TOY LOVER'S DREAM GARAGE! The oversized 3-car garage features a 40' boat-deep bay, 9' insulated garage doors, and a mini-split for added comfort. The current owner has accommodated 4 vehicles PLUS 2 side-by-sides plenty of flexibility for vehicles, toys, and storage. Laughlin Ranch offers a gated setting with 24-hour security patrol plus a clubhouse with restaurant, pool, spa, salon, gym, events, and homeowner discounts. Golf course living, mountain views, low-maintenance landscaping, and exceptional garage space all in one Laughlin Ranch home!
| 4 weeks ago | Status changed to Active | |
| 4 weeks ago | Listing updated with changes from the MLS | |
| 4 weeks ago | Listing first seen on site |

Listing information is provided by Participants of the Western Arizona REALTOR Data Exchange. IDX information is provided exclusively for personal, non-commercial use, and may not be used for any purpose other than to identify prospective properties consumers may be interested in purchasing. Information is deemed reliable but not guaranteed. Copyright 2026, Western Arizona REALTOR Data Exchange.
Data last updated at: 2026-10-27 06:22 AM UTC
Did you know? You can invite friends and family to your search. They can join your search, rate and discuss listings with you.