Your Gateway to Exceptional Properties
At Big River Living, we are committed to showcasing the best real estate options in Bullhead City, Kingman, or Mohave Valley, AZ. Whether you are looking to buy or sell property, our platform offers a comprehensive view of the available listings.

Your Gateway to Exceptional Properties
At Big River Living, we are committed to showcasing the best real estate options in Bullhead City, Kingman, or Mohave Valley, AZ. Whether you are looking to buy or sell property, our platform offers a comprehensive view of the available listings.
Latest Listings
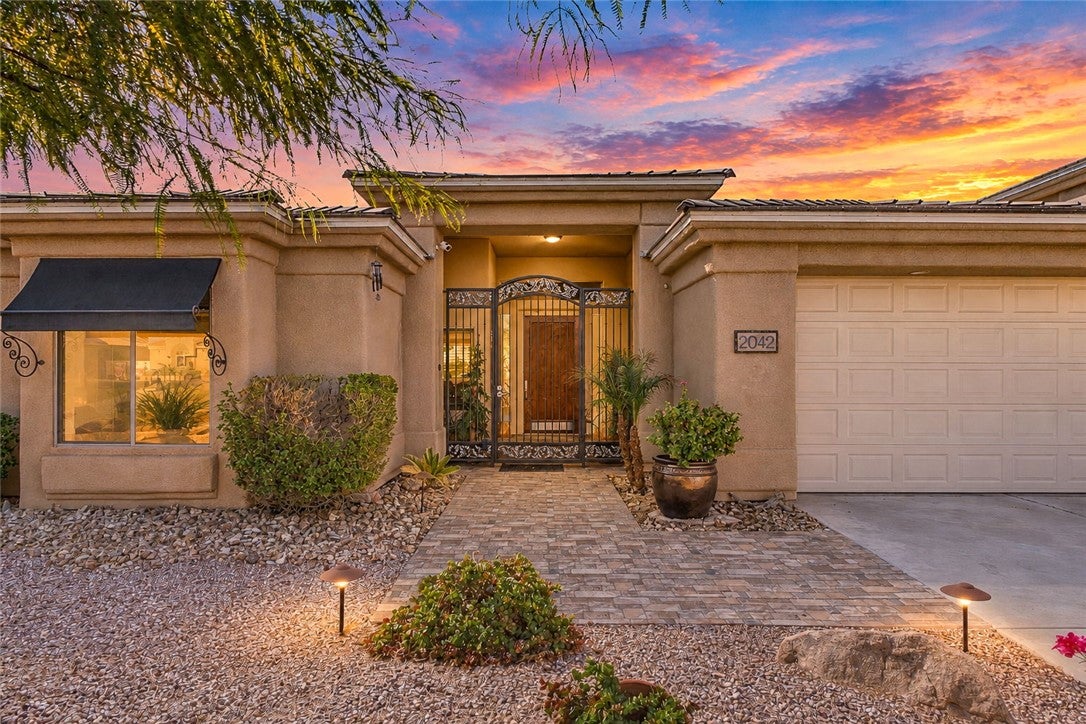
2042 Cactus CourtBullhead City, AZ 86442
Mortgage Calculator
Monthly Payment (Est.)
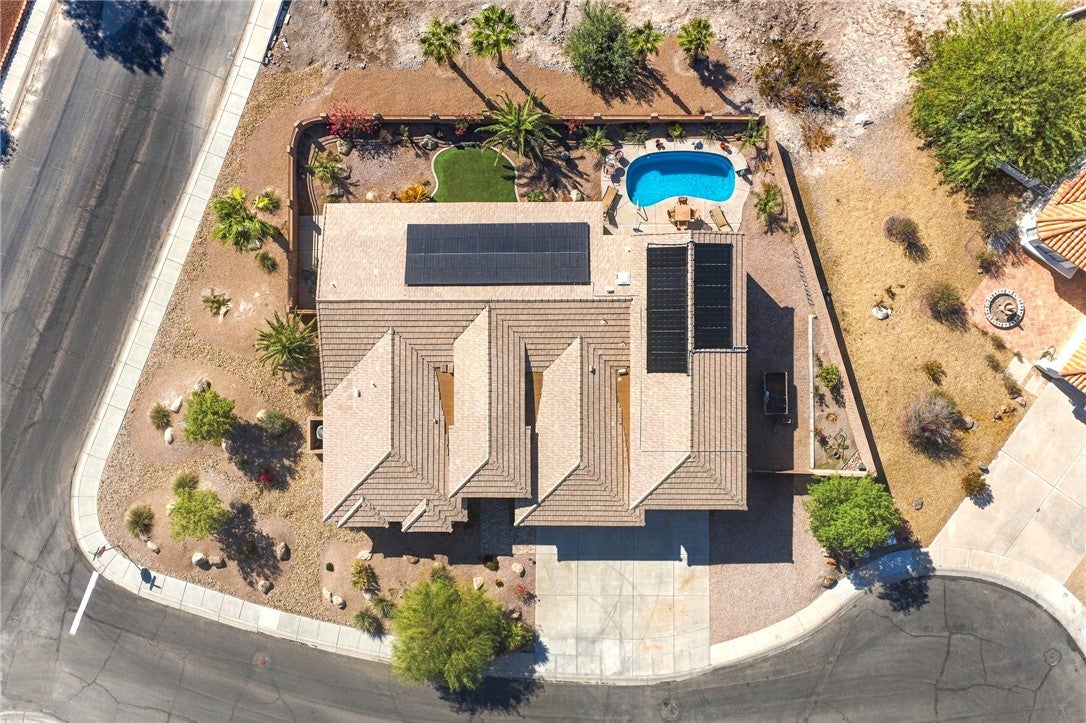
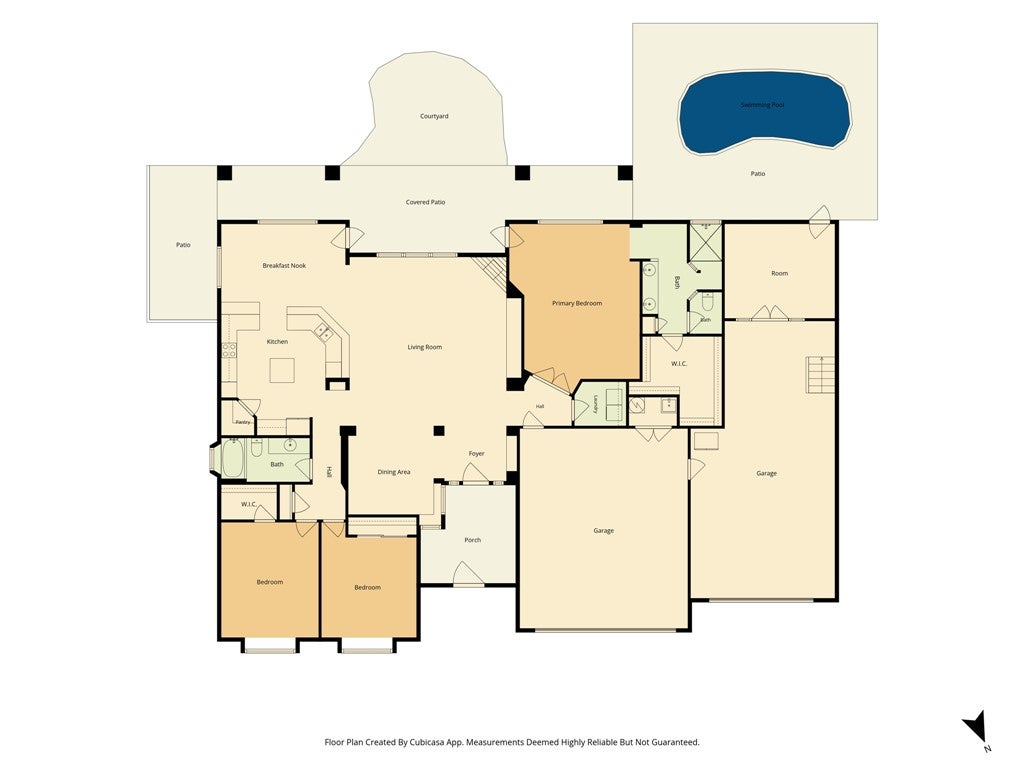
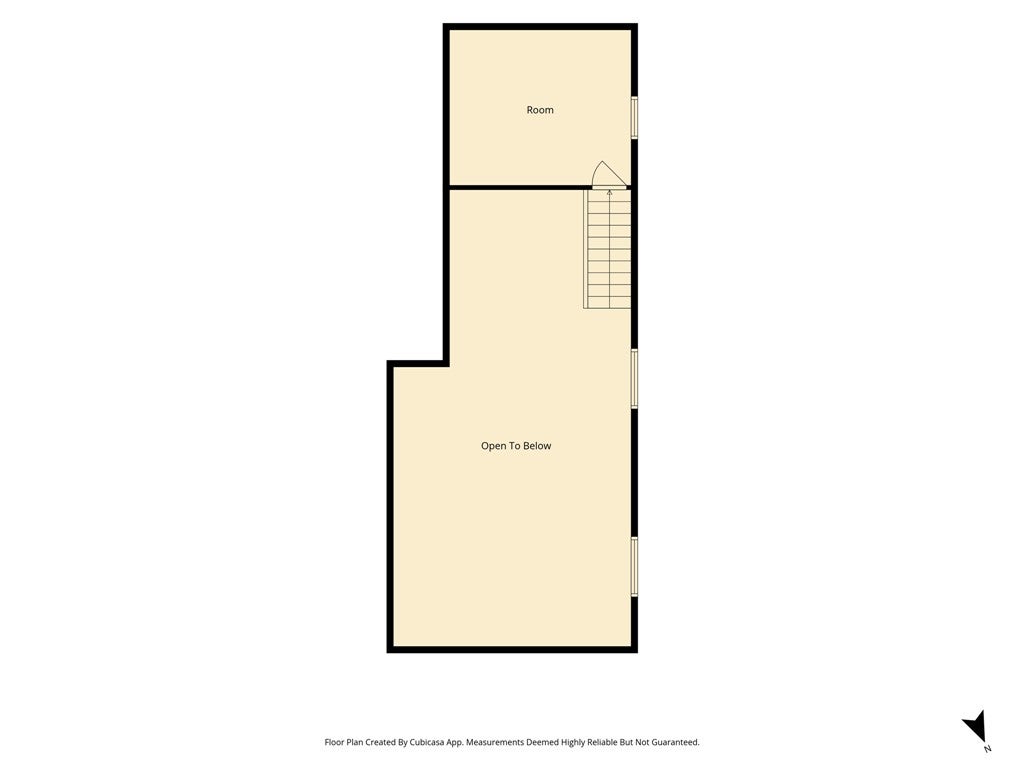
Enter an interest rate to see your estimated monthly payment.Sparkling, private pool? CHECK! Tons of parking? CHECK! FULLY PAID FOR solar system installed in March of 2025 with a brand-new TESLA back-up battery? CHECK! Great neighborhood with park, pool, and walking paths? CHECK! This 3-bedroom, 2-bathroom home in Arroyo Vista Estates in Bullhead City, Arizona, will surely meet what you've been looking for. At nearly 2400 square feet of living space, this home has the kind of space that is suitable for everyday living and entertaining. Bring the party outside! The full-length patio overlooks the well-manicured backyard and provides a great space to enjoy company. Cool off (or warm up) in the pool! This fiberglass pool can be solar heated in cooler months and the there's a brand-new pump that was recently installed. The energy bills at this home are nice and low too thanks to the PAID FOR SOLAR. In addition to that, a TESLA back-up battery was just installed this year. You're going to love the garage space. There's over 1400 square feet of garage space and extra parking on the side! The seller built a loft and a workshop in the back of the RV garage, but it could be removed for added parking space if needed. You could keep it that way, use it for storage, or remove it entirely and park that big motorhome in the garage. With space on the side of the home, though, and an RV Outlet already over there, it might be worth keeping! The house is laid out very well with the sizeable kitchen, dining, and living rooms altogether. There's a separate dining area as well that could easily be used as a den, or with some effort, could become a fourth bedroom as well! The primary bedroom is split off from the other two and has a walk-in shower and large closet. This home has been very well-kept, is located in a cul-de-sac, and because of its position on the nearly 16,000 square foot lot, there's only one neighbor! Make an appointment to see this home.
| a month ago | Listing first seen on site | |
| a month ago | Listing updated with changes from the MLS |

Listing information is provided by Participants of the Western Arizona REALTOR Data Exchange. IDX information is provided exclusively for personal, non-commercial use, and may not be used for any purpose other than to identify prospective properties consumers may be interested in purchasing. Information is deemed reliable but not guaranteed. Copyright 2026, Western Arizona REALTOR Data Exchange.
Data last updated at: 2026-10-27 04:10 AM UTC
Did you know? You can invite friends and family to your search. They can join your search, rate and discuss listings with you.