Your Gateway to Exceptional Properties
At Big River Living, we are committed to showcasing the best real estate options in Bullhead City, Kingman, or Mohave Valley, AZ. Whether you are looking to buy or sell property, our platform offers a comprehensive view of the available listings.

Your Gateway to Exceptional Properties
At Big River Living, we are committed to showcasing the best real estate options in Bullhead City, Kingman, or Mohave Valley, AZ. Whether you are looking to buy or sell property, our platform offers a comprehensive view of the available listings.
Latest Listings
2240 Jo Ann AvenueBullhead City, AZ 86442
Mortgage Calculator
Monthly Payment (Est.)
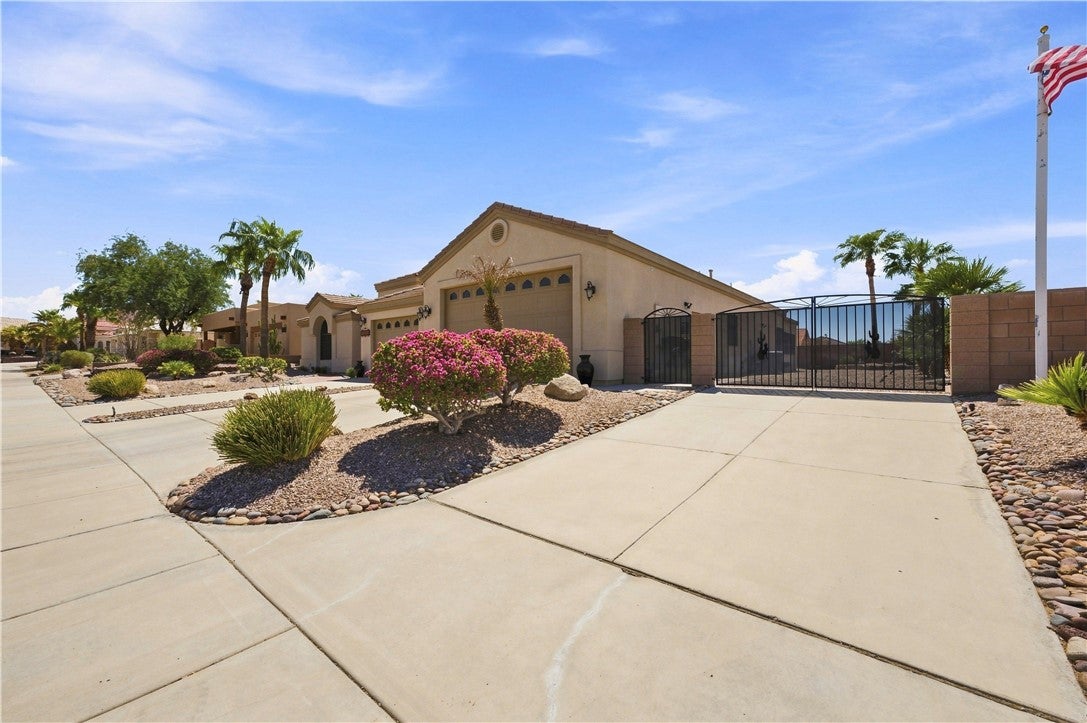
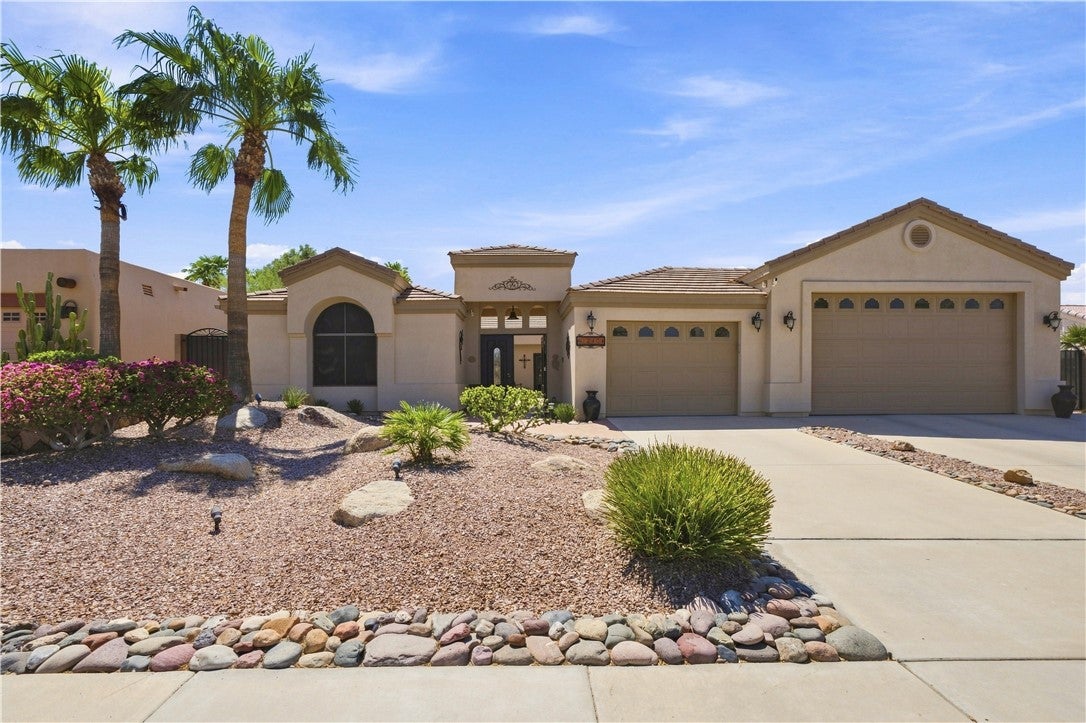
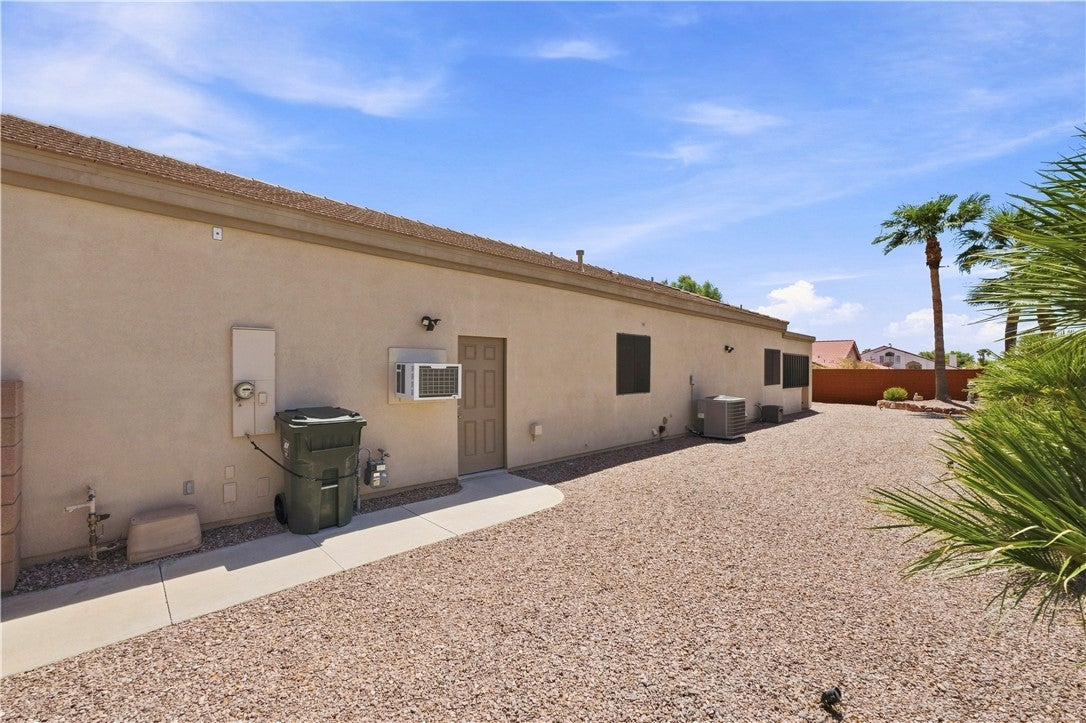
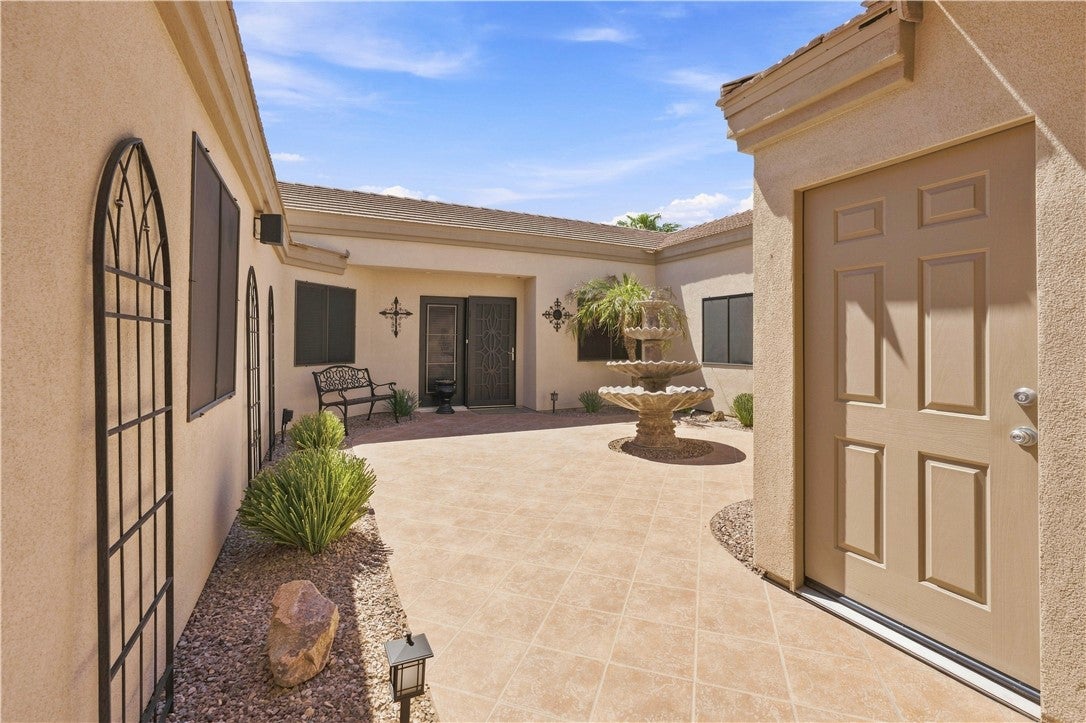
Enter an interest rate to see your estimated monthly payment.Meticulously maintained with true pride of ownership, this exceptional home is in pristine condition and thoughtfully designed for comfort, functionality, and effortless entertaining. The open-plan kitchen flows seamlessly into the living room, creating an inviting gathering space for both everyday living and entertaining. The kitchen features high-end stainless steel appliances, including a built-in oven and microwave, along with a functional island ideal for meal preparation, casual dining, and conversation. The adjoining living room offers a warm and welcoming atmosphere centered around an inviting fireplace. The home offers three well appointed bedrooms and three bathrooms, providing comfort and flexibility for family and guests. The primary suite is complemented by a spa-inspired bathroom featuring a double vanity, walk-in shower with dual shower heads, and inviting soaking tub—creating a private retreat for relaxation and unwinding. Outdoor living is equally inviting, beginning with a private courtyard entry accented by a charming water fountain. The private yard offers a peaceful setting for relaxing or entertaining, featuring an outdoor dining area, built-in BBQ, and a bar with bar stools, along with a patio that includes a covered portion for comfortable year-round enjoyment. An attached three-car, climate-controlled garage provides exceptional versatility and is thoughtfully equipped with a workbench, cabinetry, under-cabinet lighting, and built-in shelving—ideal for hobbies, projects, and organized storage. The utility room adds even more functionality with additional pantry space, a built-in desk with cabinetry, and a convenient folding station. The exterior continues to impress with dedicated RV/boat parking complete with hookups, additional electrical outlets, and hose bibs, offering convenience and flexibility rarely found in a home. From the welcoming courtyard and inviting interior spaces to the exceptional garage and versatile outdoor amenities, this property offers a distinctive combination of comfort, functionality, and pride of ownership.
| 2 months ago | Status changed to Active | |
| 2 months ago | Listing updated with changes from the MLS | |
| 2 months ago | Listing first seen on site |

Listing information is provided by Participants of the Western Arizona REALTOR Data Exchange. IDX information is provided exclusively for personal, non-commercial use, and may not be used for any purpose other than to identify prospective properties consumers may be interested in purchasing. Information is deemed reliable but not guaranteed. Copyright 2026, Western Arizona REALTOR Data Exchange.
Data last updated at: 2026-10-27 06:27 AM UTC
Did you know? You can invite friends and family to your search. They can join your search, rate and discuss listings with you.