Your Gateway to Exceptional Properties
At Big River Living, we are committed to showcasing the best real estate options in Bullhead City, Kingman, or Mohave Valley, AZ. Whether you are looking to buy or sell property, our platform offers a comprehensive view of the available listings.

Your Gateway to Exceptional Properties
At Big River Living, we are committed to showcasing the best real estate options in Bullhead City, Kingman, or Mohave Valley, AZ. Whether you are looking to buy or sell property, our platform offers a comprehensive view of the available listings.
Latest Listings
2403 Shadow Canyon DriveBullhead City, AZ 86442
Mortgage Calculator
Monthly Payment (Est.)
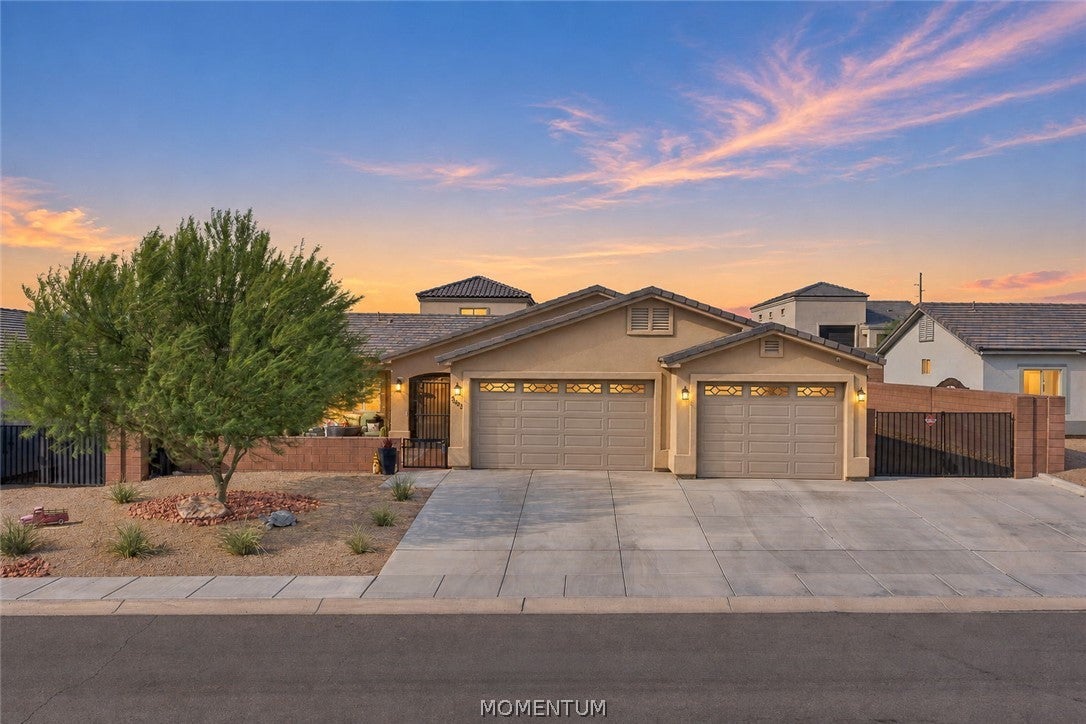
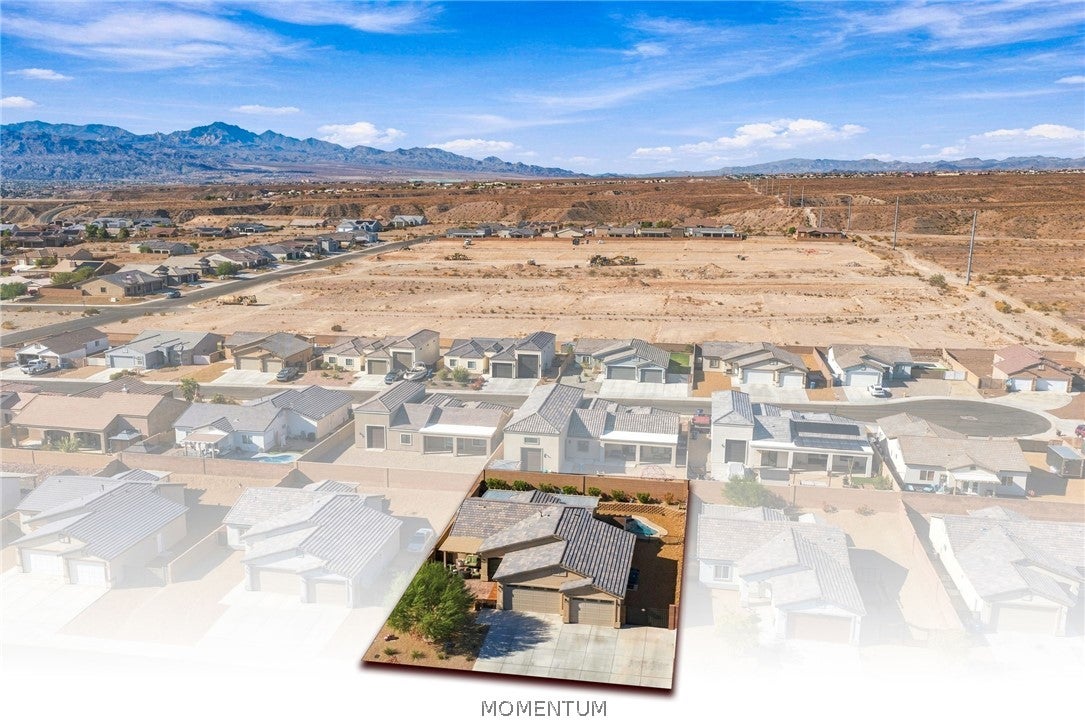
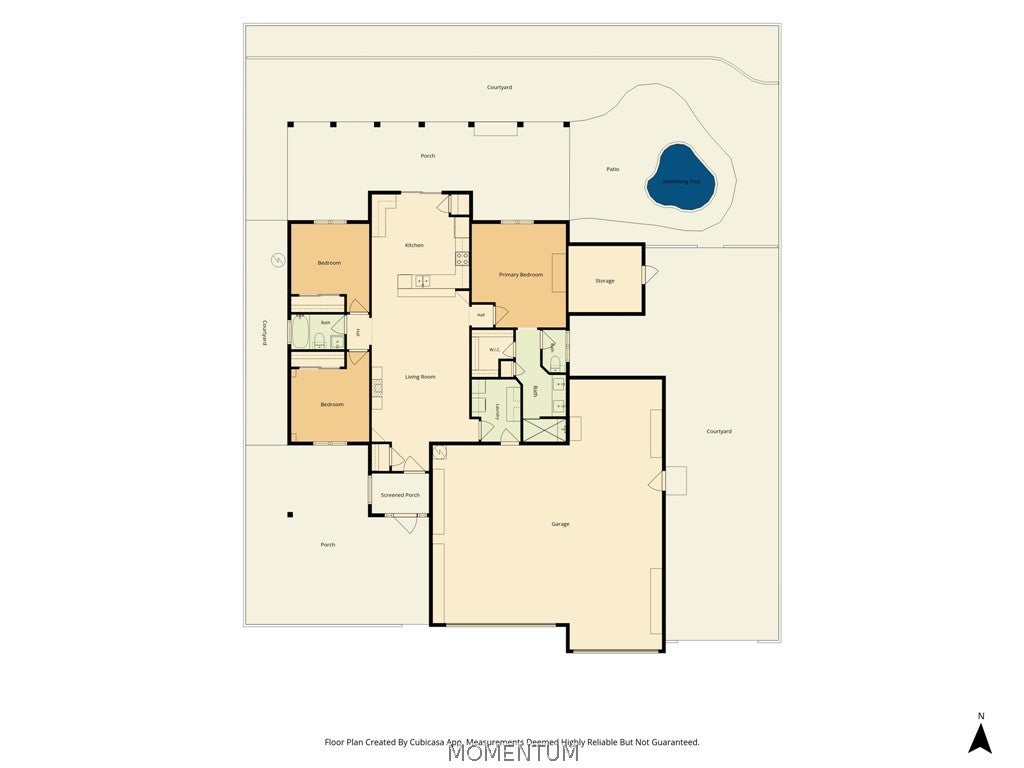
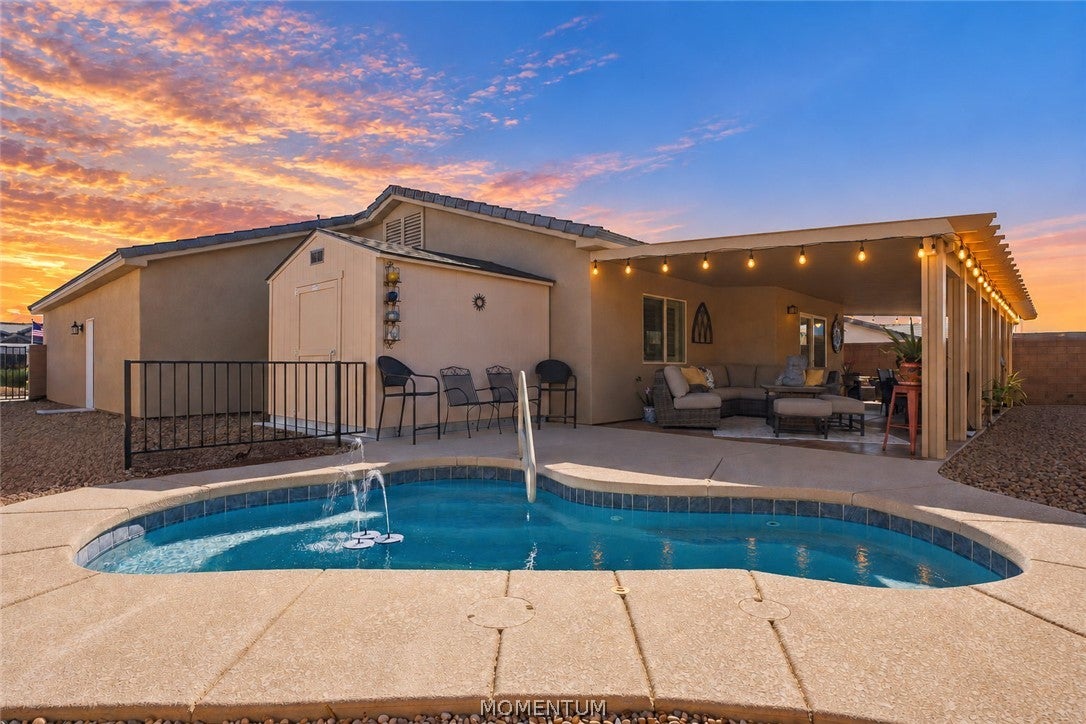
Enter an interest rate to see your estimated monthly payment.PRIVATE POOL | 3-CAR GARAGE | 38' BOAT-DEEP BAY | RV PARKING | COURTYARD | NO HOA! Built in 2021, this beautifully maintained 3-bedroom, 1.75-bath home offers a functional split floorplan and an exceptional blend of indoor comfort and Arizona outdoor living. The 1,350 sq. ft. home features a spacious 3-car garage with an impressive 38' boat-deep bay, plus a 10' RV gate and additional concrete parking ideal for boats, RVs, and recreational toys. The fully fenced backyard is designed for entertaining and enjoying the Arizona lifestyle, featuring a private fiberglass swimming pool, perfect for cooling off and relaxing. A large extended Alumawood awning provides generous covered outdoor space for shaded gatherings and comfortable poolside entertaining. Plus a bonus 10'x10'x10' shed. The spacious 20' x 23' pavered front courtyard offers an inviting additional outdoor living area, perfect for entertaining, relaxing, or enjoying beautiful desert sunsets. A private, secured front entry adds both privacy and convenience. Inside, the split floor plan offers a spacious great room with luxury vinyl flooring, white plantation shutters, soft gray walls, and white interior doors and millwork. The kitchen features Euro-style white cabinetry, granite countertops, and stainless steel appliances, including a refrigerator, breakfast bar, and pantry. The primary suite offers dual sinks, a colossal walk-in shower, and a generous walk-in closet. With a private pool, oversized garage, RV parking, boat-deep storage, and NO HOA, this property delivers the space and flexibility buyers want. TRANSFER FORCES MOVE SELLERS' IMPROVEMENTS ARE BUYERS' GAIN!
| 6 days ago | Status changed to Pending | |
| 6 days ago | Listing updated with changes from the MLS | |
| a month ago | Listing first seen on site |

Listing information is provided by Participants of the Western Arizona REALTOR Data Exchange. IDX information is provided exclusively for personal, non-commercial use, and may not be used for any purpose other than to identify prospective properties consumers may be interested in purchasing. Information is deemed reliable but not guaranteed. Copyright 2026, Western Arizona REALTOR Data Exchange.
Data last updated at: 2026-10-27 06:22 AM UTC
Did you know? You can invite friends and family to your search. They can join your search, rate and discuss listings with you.