Your Gateway to Exceptional Properties
At Big River Living, we are committed to showcasing the best real estate options in Bullhead City, Kingman, or Mohave Valley, AZ. Whether you are looking to buy or sell property, our platform offers a comprehensive view of the available listings.

Your Gateway to Exceptional Properties
At Big River Living, we are committed to showcasing the best real estate options in Bullhead City, Kingman, or Mohave Valley, AZ. Whether you are looking to buy or sell property, our platform offers a comprehensive view of the available listings.
Latest Listings
1187 Camino CoveBullhead City, AZ 86442
Mortgage Calculator
Monthly Payment (Est.)
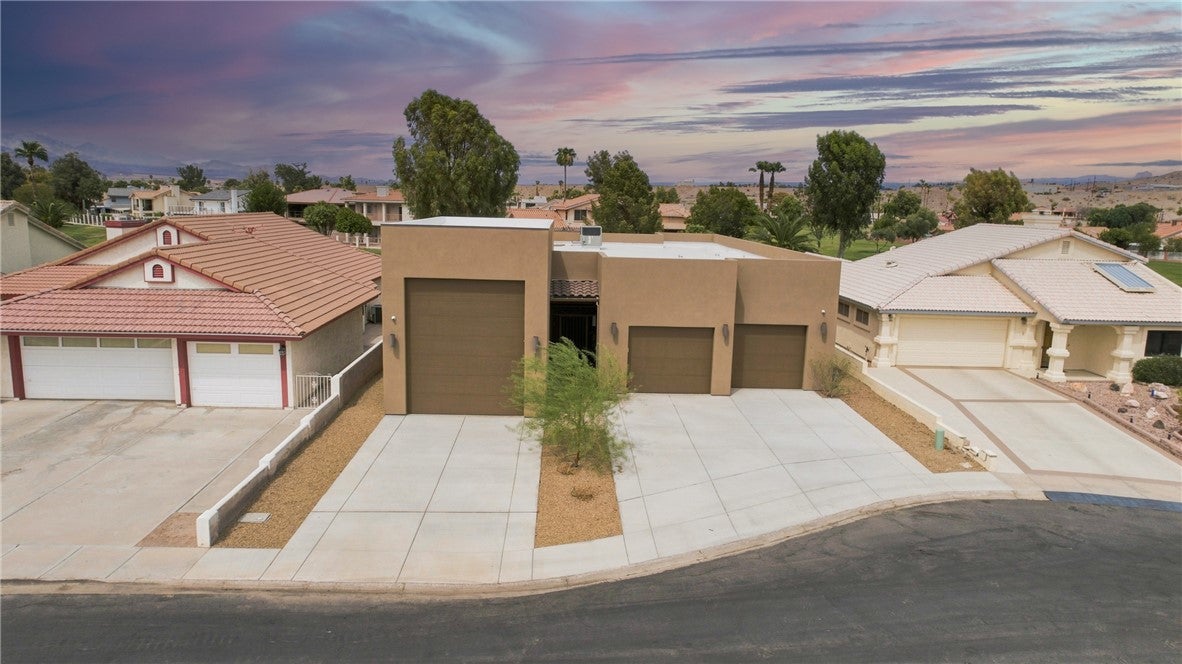
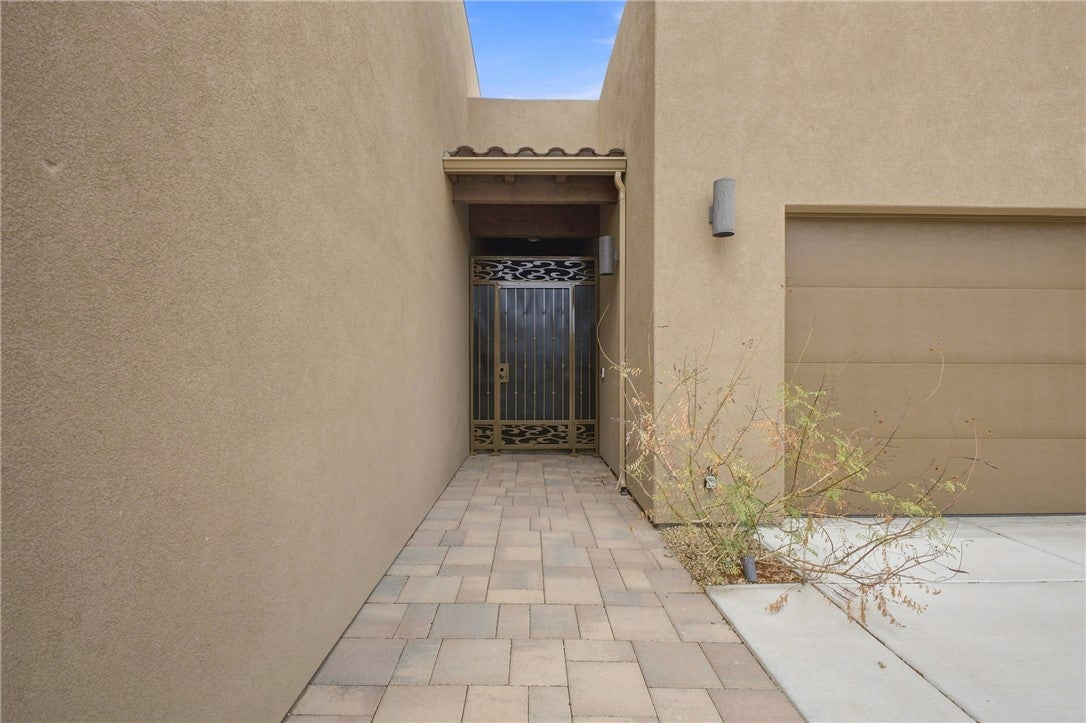
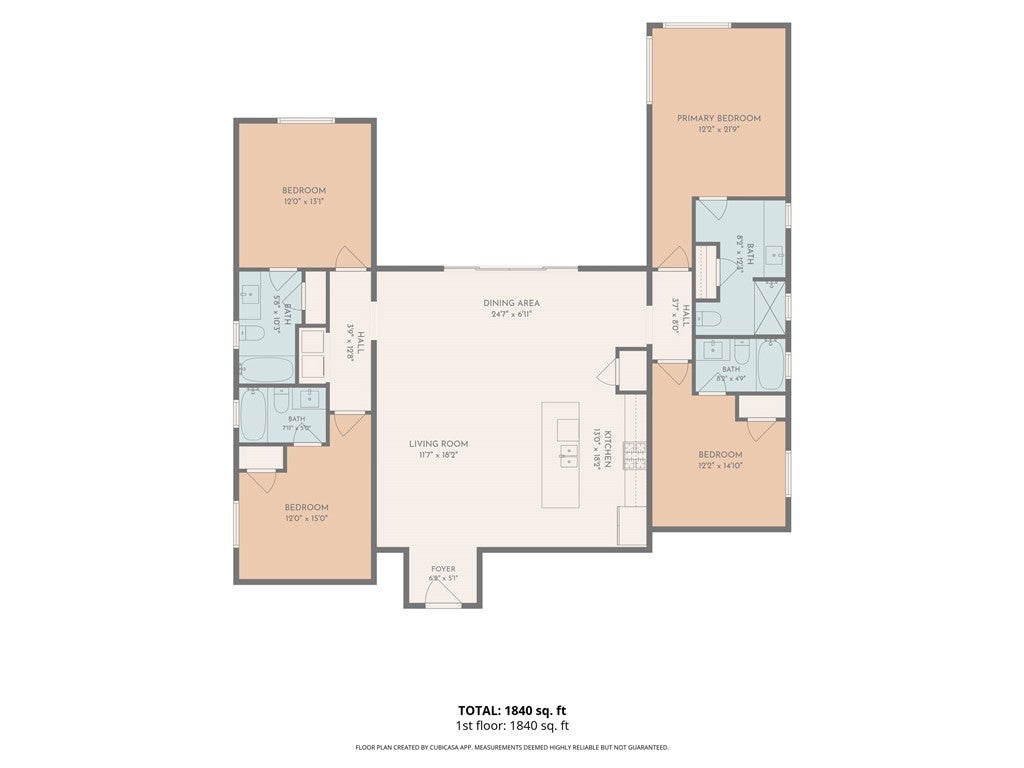
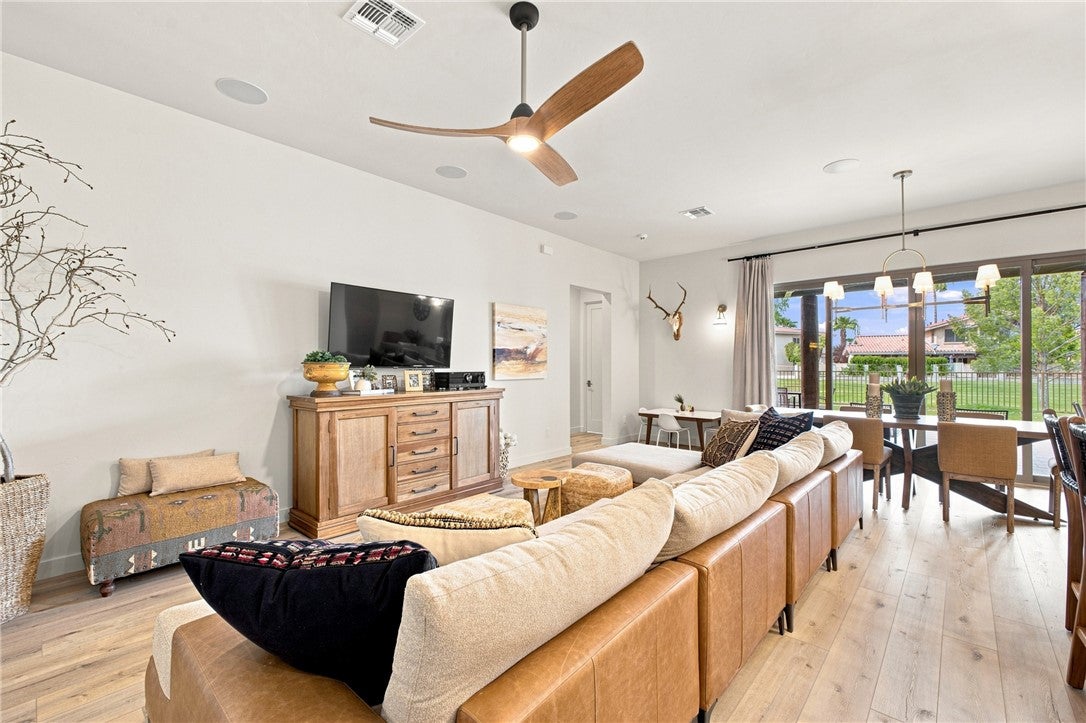
Enter an interest rate to see your estimated monthly payment.Welcome to a truly one-of-a-kind custom RV garage home in Palo Verde Meadows, beautifully designed with a sophisticated modern boho-chic style. Built by a luxury custom home builder from Prescott for their own family, this exceptional 4-bedroom, 4-bathroom residence showcases thoughtful craftsmanship and high-end finishes throughout. The impressive 16-foot-tall RV garage is complemented by an oversized two-car garage with 10-foot ceilings, insulated doors, custom jackshaft openers, built-in cabinetry, a utility sink, and a second full-size refrigerator. Both garages are fully insulated, drywalled, painted, and prewired for future air conditioning. Inside, enjoy custom clear alder shaker cabinetry, granite and quartz countertops, upgraded luxury vinyl plank flooring, designer lighting, premium plumbing fixtures, and tile extending to the ceiling in every shower and tub. The stunning kitchen features upgraded white GE Caf appliances, including a 36-inch range, microwave drawer, dishwasher, and recessed hood liner. Additional amenities include a whole-house audio system with indoor and outdoor speakers, dual-pane windows with custom treatments, a tankless water heater with recirculation pump, whole-house water filtration, water softener, reverse osmosis system, security cameras, and an energy-efficient two-stage HVAC system. Open-cell insulation throughout the walls, roof, and garages provides exceptional efficiency and comfort. The exterior is fully fenced and professionally landscaped with synthetic turf, automatic irrigation, gutters, downspouts, and an upgraded five-ply fluid-applied acrylic roofing system. Furnishings may also be available with an itemized list and pricing provided upon request. This remarkable home combines luxury, efficiency, functionality, and unmistakable style in one extraordinary property. All this with private beach and launch access!!!
| 2 months ago | Listing first seen on site | |
| 2 months ago | Listing updated with changes from the MLS |

Listing information is provided by Participants of the Western Arizona REALTOR Data Exchange. IDX information is provided exclusively for personal, non-commercial use, and may not be used for any purpose other than to identify prospective properties consumers may be interested in purchasing. Information is deemed reliable but not guaranteed. Copyright 2026, Western Arizona REALTOR Data Exchange.
Data last updated at: 2026-10-27 06:22 AM UTC
Did you know? You can invite friends and family to your search. They can join your search, rate and discuss listings with you.